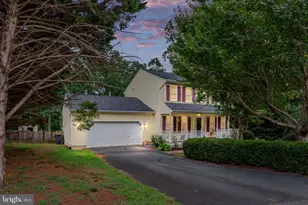
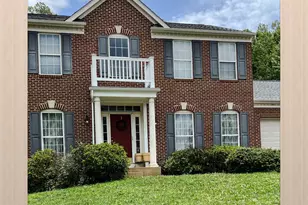
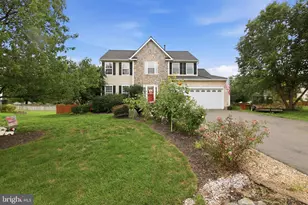
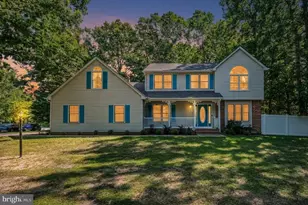
Full Property Details for 9609 Norwick Ln
General
- Sold For: $495,000
- HOA FEE: $17/month
- HOA FEE FREQ.: Annually
- Taxes: $3,071 (2026)
- Status: Closed
- Type: Single Family
- Source: BrightMLSMidAtlantic
- MLS ID: VASP2042740
- Added to Site: 107 day(s) ago
Interior
- Interior Features: Breakfast Area, Carpet, Ceiling Fan(s), Dining Area, Floor Plan - Traditional, Kitchen - Eat-In, Kitchen - Galley, Kitchen - Gourmet, Primary Bath(s), Walk-in Closet(s), Window Treatments, Wood Floors, Family Room Off Kitchen
- Appliances: Built-In Microwave, Dishwasher, Disposal, Dryer, Icemaker, Oven/Range - Electric, Stainless Steel Appliances, Washer - Front Loading, Water Heater, Stove, Humidifier
Rooms
- Total Bathrooms: 4
- Full Bathrooms: 3
- Half Bathrooms: 1
- Upper Floor Baths: 2
- Upper - Full Baths: 2
- Main Floor Baths: 1
- Main - 1/2 Baths: 1
- Lower Floor Baths: 1
- Lower - Full Baths: 1
- Total Bedrooms: 4
- Bedrooms Upper: 3
- Bedrooms Lower: 1
Exterior
Parking
- Garage: Yes
- Garage Spaces: 2
- Total Spaces: 2
- Parking Type: Attached Garage
- Garage Description: Built In, Garage - Front Entry, Oversized, Inside Access
Location
- County: SPOTSYLVANIA
- Subdivision: TIMBERLAKE
- Driving Directions: pls see internet for your specific directions...thank you
School Information
- School District: Spotsylvania County Public Schools
- Elementary School: Call School Board
- Middle School: Call School Board
- High School: Massaponax
Community
- Association: Yes
- Assoc. Name: TIMBERLAKE HOA
- Assoc. Fees Include: Trash
- Pets Allowed: Yes
- Pets: No Pet Restrictions
Heating & Cooling
- Central air: Yes
- Cooling Type: Central A/C, Ceiling Fan(s)
- Cooling Fuel: Electric
- Heating Type: Heat Pump(s)
- Heating Fuel: Natural Gas
- Water Heater: Natural Gas
Utilities
- Sewer: Public Sewer
- Water: Public
- Utility Description: Natural Gas Available, Electric Available, Phone Available, Water Available, Other
Structural Information
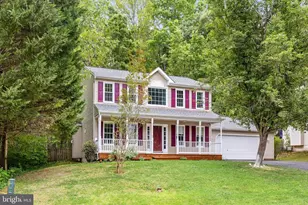
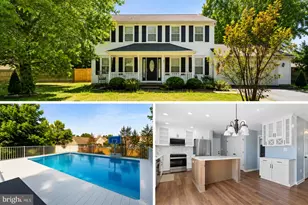
- Architectural Style: Colonial
- Structure Type: Detached
- Construction: Vinyl Siding
- Basement: Yes
- Basement Desc.: Connecting Stairway
- Foundation: Permanent
- Stories Description: Lower 1, Main, Upper 1
- Square Feet: 3,462
- Sq. Ft. Source: Estimated
- Living Area: 2,622 Sq. Ft.
- Finished Above Grnd: 1,782 Sq. Ft.
- Finished Below Grnd: 840 Sq. Ft.
- Year Built: 1998
- Year Built Source: Assessor
Unit Information
- Bathrooms-Lower: 1
- Bedrooms-Lower: 1
Additional Structures
Lot Features
- Lot Size (Acres): 1.05
- Lot Size (Sq. Ft.): 45,572
- Lot Size Source: Assessor
- Zoning: RU
- Lot Description: Cul-de-sac, Landscaping, Level, Partly Wooded, Backs to Trees, Pond, Rear Yard, Front Yard
Financial Considerations
- Price Per Sq. Ft.: $277.78
- Association Fee: $202
- Assoc Fee Freq.: Annually
- Assessment Year: 2026
- City/TownTax Freq: Annually
- County Tax: $3,070
- County Tax Freq: Annually
- Tax w/Assessment: $416,500
- Tax Amount: $3,071
- Tax Year: 2026
- Terms: Standard Sale
- Tax Total Finished Sq. Ft.: 1782
Disclosures and Reports
- Ownership: Fee Simple
- Section: 4
- Lot Number: 109
Listed by Samson Properties, Frances A Kyte
Sold by EXP Realty, LLC, TALITHIA L MORRIS