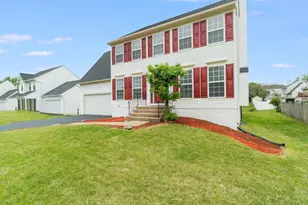
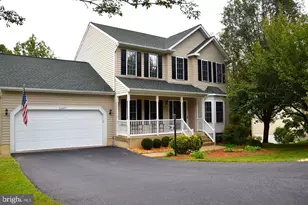
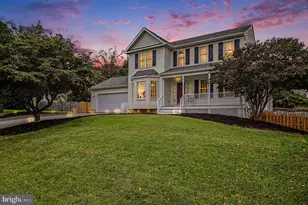
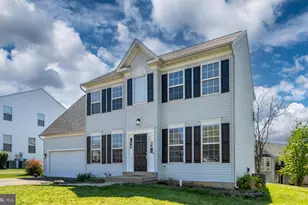
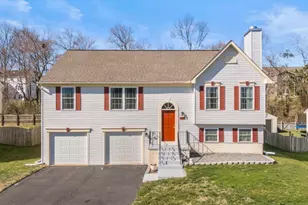
Full Property Details for 10 Cross Cut Ln
General
- Sold For: $535,000
- HOA FEE: $52/month
- HOA FEE FREQ.: Quarterly
- Taxes: $2,625 (2021)
- Status: Closed
- Type: Single Family
- Source: BrightMLSMidAtlantic
- MLS ID: VAST2042760
- Added to Site: 382 day(s) ago
Interior
- Rooms/Areas: Living Room, Primary Bedroom, Bedroom 2, Bedroom 3, Bedroom 5, Kitchen, Family Room, In-Law/auPair/Suite, Recreation Room, Utility Room, Bathroom 2, Bathroom 3, Primary Bathroom, Half Bath
- Interior Features: Attic, Breakfast Area, Butlers Pantry, Ceiling Fan(s), Combination Dining/Living, Combination Kitchen/Living, Dining Area, Floor Plan - Open, Floor Plan - Traditional, Formal/Separate Dining Room, Kitchen - Gourmet, Kitchen - Island, Recessed Lighting, Bathroom - Soaking Tub, Bathroom - Stall Shower, Walk-in Closet(s), Wood Floors
- Fireplace: Yes
- Number of Fireplaces: 1
- Fireplace(s): Wood
- Appliances: Built-In Microwave, Dishwasher, Disposal, Dryer - Electric, Icemaker, Oven/Range - Electric, Refrigerator, Stainless Steel Appliances, Washer
- Flooring: Carpet, Ceramic Tile, Tile/Brick, Engineered Wood, Luxury Vinyl Plank
Rooms
- Total Bathrooms: 4
- Full Bathrooms: 3
- Half Bathrooms: 1
- Upper Floor Baths: 2
- Upper - Full Baths: 2
- Main Floor Baths: 1
- Main - 1/2 Baths: 1
- Lower Floor Baths: 1
- Lower - Full Baths: 1
- Total Bedrooms: 5
- Bedrooms Upper: 4
- Bedrooms Lower: 1
Exterior
- Exterior Features: Sidewalks, Street Lights
Parking
- Garage: Yes
- Garage Spaces: 2
- Total Spaces: 2
- Parking Type: Driveway, Attached Garage
- Garage Description: Garage - Front Entry
Location
- County: STAFFORD
- Subdivision: STRATFORD PLACE
- Driving Directions: Take exit 136 toward Centerport Pkwy, take the ramp to US-1, turn left onto Centerport Pkwy, turn left onto U.S. Rte 1 S, turn left onto Layhill Rd, continue onto Forbes St, continue onto Morton Rd, continue straight onto Primmer House Rd, turn right onto Leeland Rd, turn left onto Deacon Rd, turn right onto Mintwood Dr, turn left onto Glen Oak Rd, turn right onto Archer Rd, continue onto Little Oak Rd, turn left onto Cross Cut Ln, destination will be on the left at 10 Cross Cut Ln, Fredericksburg, VA 22405.
School Information
- School District: Stafford County Public Schools
- Elementary School: Grafton Village
- Middle School: Dixon-Smith
- High School: Stafford
Community
- Association: Yes
- Assoc. Name: STRATFORD PLACE
- Pets Allowed: Yes
- Pets: No Pet Restrictions
Heating & Cooling
- Central air: Yes
- Cooling Type: Central A/C
- Cooling Fuel: Electric
- Heating Type: 90% Forced Air
- Heating Fuel: Electric
- Water Heater: Electric
Utilities
- Sewer: Public Sewer
- Water: Public
- Utility Description: Cable TV, Cable TV Available, Under Ground
Structural Information
- Architectural Style: Traditional, Colonial
- Structure Type: Detached
- Construction: Combination
- Basement: Yes
- Basement Entrance: Yes
- Basement Desc.: Fully Finished, Outside Entrance, Rear Entrance, Walkout Level
- Foundation: Concrete Perimeter
- Walls/Ceilings: Cathedral Ceilings, 2 Story Ceilings
- Doors: Sliding Glass
- Stories Description: Lower 1, Main, Upper 1
- Square Feet: 2,776
- Sq. Ft. Source: Estimated
- Living Area: 2,746 Sq. Ft.
- Finished Above Grnd: 1,936 Sq. Ft.
- Finished Below Grnd: 810 Sq. Ft.
- Basement Finished: 100%
- Year Built: 2000
- Year Built Source: Estimated
Unit Information
- Bathrooms-Lower: 1
- Bedrooms-Lower: 1
Lot Features
- Lot Size (Acres): 0.19
- Lot Size (Sq. Ft.): 8,224
- Lot Size Source: Estimated
- Zoning: R1
Financial Considerations
- Price Per Sq. Ft.: $271.18
- Association Fee: $155
- Assoc Fee Freq.: Quarterly
- Assessment Year: 2021
- County Tax: $2,625
- County Tax Freq: Annually
- Tax w/Assessment: $270,600
- Tax Amount: $2,625
- Tax Year: 2021
- Terms: Standard Sale
Disclosures and Reports
- Ownership: Fee Simple
- Section: 2A
- Lot Number: 77
Listed by Proplocate Realty, Fifi Bondzi
Sold by Coldwell Banker Elite, James Edward Anderson