This is a carousel with tiles that activate property listing cards. Use the previous and next buttons to navigate.
1/1
$675,000
This is a carousel with tiles that activate property listing cards. Use the previous and next buttons to navigate.
1/1
Property Description
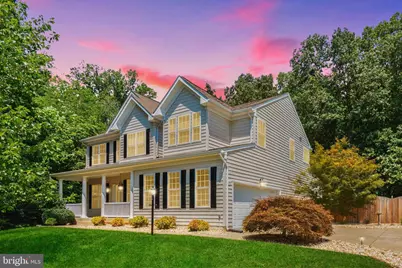
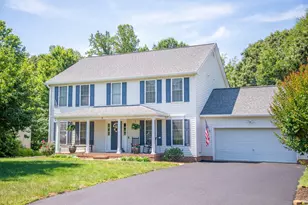
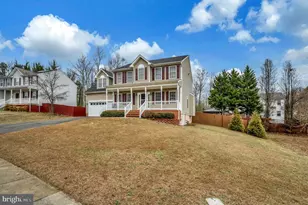
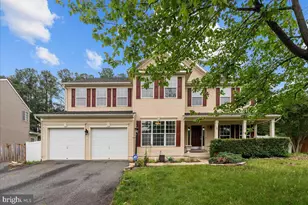
Welcome home to 10 Garner Drive, where space, privacy, and thoughtful updates come together in South Stafford's sought-after Crescent Valley community. Tucked away on a quiet cul-de-sac and set on .75 acres framed by mature trees, this beautifully cared-for 5-bedroom, 3.5-bath home offers more than 4,500 square feet of finished living space designed for the way you live today. From the moment you step inside, you'll notice the light-filled, open layout, soaring ceilings, and stylish upgrades throughout. The main level offers a welcoming family room with custom built-ins and a gas fireplace, a formal dining room for gatherings, and a private office with French doors - ideal for working remotely or creating a quiet retreat. A convenient half bath and versatile bonus room provide even more flexibility for everyday living. At the heart of the home, the spacious kitchen shines with new sleek quartz counter tops, brand new upgraded flooring, brand-new stainless steel appliances, new sink, new gas range, abundant cabinetry, and a large pantry. It opens seamlessly to a bright sunroom and leads out to a freshly refinished deck overlooking the fully fenced backyard - perfect for entertaining, play, or simply enjoying the peaceful surroundings. Upstairs, you'll find four generously sized bedrooms, including an inviting primary suite featuring a walk-in closet and a beautifully updated en suite bath with sleek, modern finishes. A dedicated laundry room on the upper level adds practical convenience. The fully finished walkout basement expands your living options with a fifth bedroom, an updated full bath with elegant tile details, and two spacious living areas. A built-in bar with refrigerator and sink adds the potential for a kitchen setup, making the lower level ideal for guests, extended family, or multigenerational living. Recent upgrades include new doors, gutters, ceiling fans, modern lighting fixtures, and a brand-new hot water heater. Both HVAC systems are less than five years old. The entire interior has been freshly painted in a neutral palette, and a whole-house generator ensures year-round peace of mind. Offering abundant functional space, modern updates, and a serene setting just minutes from shops and dining, 10 Garner Drive delivers the perfect balance of comfort, convenience, and timeless appeal. Schedule your showing today!
Full Property Details
Full Property Details for 10 Garner Dr
General
- Sold For: $675,000
- HOA FEE: $30/month
- HOA FEE FREQ.: Annually
- Taxes: $5,463 (2025)
- Status: Closed
- Type: Single Family
- Source: BrightMLSMidAtlantic
- MLS ID: VAST2046238
- Added to Site: 90 day(s) ago
Interior
- Interior Features: Bar, Built-Ins, Ceiling Fan(s), Dining Area, Family Room Off Kitchen, Floor Plan - Open, Kitchen - Eat-In, Pantry, Walk-in Closet(s), Wood Floors
- Fireplace: Yes
- Number of Fireplaces: 1
- Fireplace(s): Gas/Propane
- Appliances: Built-In Range, Dishwasher, Disposal, Dryer, Microwave, Stainless Steel Appliances
Rooms
Bathrooms
- Total Bathrooms: 4
- Full Bathrooms: 3
- Half Bathrooms: 1
- Upper Floor Baths: 2
- Upper - Full Baths: 2
- Main Floor Baths: 1
- Main - 1/2 Baths: 1
- Lower Floor Baths: 1
- Lower - Full Baths: 1
Bedrooms
- Total Bedrooms: 5
- Bedrooms Upper: 4
- Bedrooms Lower: 1
Other Rooms
- Laundry: Has Laundry, Upper Floor
Exterior
- Porch/Patio/Deck: Deck(s), Patio(s), Porch(es)
Parking
- Garage: Yes
- Garage Spaces: 2
- Total Spaces: 2
- Parking Type: Attached Garage
- Garage Description: Garage - Side Entry
Location
- County: STAFFORD
- Subdivision: CRESCENT VALLEY
- Driving Directions: From Route 1, take Butler Road/VA-218E, turn left on Little Whim Road. Turn right on Lansberry Park Drive then right on Garner Drive. Home is at end of cul-de-sac.
School Information
- School District: Stafford County Public Schools
- Elementary School: Grafton Village
- Middle School: Dixon-Smith
- High School: Stafford
Community
- Association: Yes
- Assoc. Name: LANSBERRY PARK HOMEOWNERS ASSOCIATION
Heating & Cooling
- Central air: Yes
- Cooling Type: Central A/C
- Cooling Fuel: Electric
- Heating Type: Heat Pump(s)
- Heating Fuel: Natural Gas
- Water Heater: Natural Gas
Utilities
- Sewer: No Sewer System
- Water: None
- Utility Description: Natural Gas Available
Structural Information
- Architectural Style: Colonial
- Structure Type: Detached
- Construction: Vinyl Siding
- Basement: Yes
- Basement Desc.: Fully Finished, Walkout Level
- Foundation: Slab
- Roof: Architectural Shingle
- Stories Description: Lower 1, Main, Upper 1
- Square Feet: 4,646
- Sq. Ft. Source: Estimated
- Living Area: 4,646 Sq. Ft.
- Finished Above Grnd: 3,124 Sq. Ft.
- Finished Below Grnd: 1,522 Sq. Ft.
- Year Built: 2005
- Year Built Source: Assessor
Unit Information
Unit 1
- Bathrooms-Lower: 1
- Bedrooms-Lower: 1
Lot Features
- Lot Size (Acres): 0.75
- Lot Size (Sq. Ft.): 32,604
- Lot Size Source: Assessor
- Zoning: R1
Financial Considerations
- Price Per Sq. Ft.: $227.27
- Association Fee: $360
- Assoc Fee Freq.: Annually
- Assessment Year: 2025
- City/TownTax Freq: Annually
- County Tax: $5,386
- County Tax Freq: Annually
- Tax w/Assessment: $583,200
- Tax Amount: $5,463
- Tax Year: 2025
- Terms: Standard Sale
- Tax Total Finished Sq. Ft.: 3124
Disclosures and Reports
- Ownership: Fee Simple
- Lot Number: 46
Listed by Pathway Realty, Inc., Meghan Kala
Sold by Coldwell Banker Elite, Teressa Taylor Griffis

Get Pre-Approved Today
Schools
Schools serving 10 Garner Dr
School District:Stafford County Public Schools
| Name | Grades | Distance |
|---|---|---|
Grafton Village Elementary School 501 Deacon Rd, Falmouth, VA 22405 | K-5 | 0.9 mi |
Donald B. Dixon-Lyle R. Smith Middle School 503 Deacon Road, Fredericksburg, VA 22405 | 6-8 | 1.2 mi |
Stafford Sr. High School 63 Stafford Indians Lane, Fredericksburg, VA 22405 | 9-12 | 3.9 mi |
Disclaimer:
School attendance boundaries provided by ATTOM Data Solutions and are for reference only. Contact the school directly to verify enrollment eligibility.
Price & Sales History for 10 Garner Dr
Date
Details
Price
Change
Source
4/30/2026
Sold
$675,000
-4.93%
MLS
2/26/2026
Listed
$710,000
—
MLS
Disclaimer: Historical sales information is derived from public records provided by the county offices. Information is not guaranteed and should be independently verified.
10 Garner Drive, Fredericksburg, VA 22405 (MLS# VAST2046238) is a Single Family property that was sold at $675,000 on April 30, 2026. Want to learn more about 10 Garner Drive? Do you have questions about finding other Single Family real estate for sale in Fredericksburg? You can browse all Fredericksburg real estate or contact a Coldwell Banker agent to request more information.