This is a carousel with tiles that activate property listing cards. Use the previous and next buttons to navigate.
1/1
$635,000
This is a carousel with tiles that activate property listing cards. Use the previous and next buttons to navigate.
1/1
Property Description
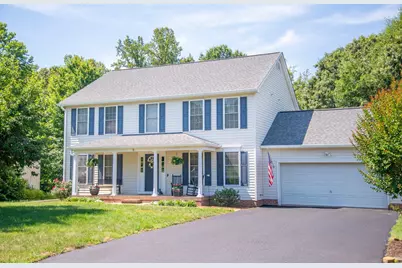
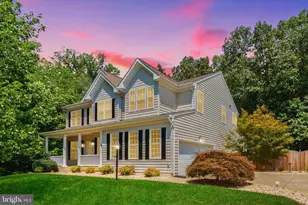
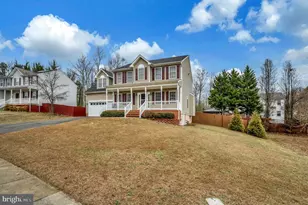
Absolutely stunning colonial filled to the brim with fantastic features and situated right in the heart of a quiet neighborhood in South Stafford too!!! From the gorgeous kitchen - with its ample granite counterspace (including a sizeable island as well) and modern stainless-steel appliances - to the sizeable family room - with its built-in shelving and cozy fireplace - to even the formal dining room - along with its luxury finishes - there is just so much to love about this fabulous home, and that's only the first level! Heading upstairs you'll find each of the more-than-spacious bedrooms all ready and waiting for when you really need a moment of peace & quiet, including the primary suite: complete with vaulted ceilings and its very own private bath which sports both a separate, walk-in shower and large soaking tub too. Downstairs offers even more living space as well with an entire family room of its own (together with a cozy corner fireplace), a wonderful rec room, yet another bedroom, and a full bath too. There's also a very convenient walkout entrance right onto the rear patio for easy access. Speaking of the outdoor patio, pretty much everywhere you look outside has something remarkable to enjoy! There's the front porch of course, which offers plenty of seating, but outback is where it gets magical! Not only do you have the lower patio, which is already pre-wired for a hot tub we might add, but also - and perhaps the best part - are the multiple rear decks - both of which provide spectacular views of all the surrounding nature and the upper balcony is even fully screened-in so you really do feel like you're in your own secluded treehouse getaway overlooking the scenic vistas below. Plus, there's also a fan up above to help keep you cool during those warmer days. Lastly, we can't forget to mention the absolutely phenomenal location again as well. Being located in Southern Stafford, you're not more than just a few short minutes away from almost anything you could imagine - including all manner of food, fun, entertainment, and commuting options, which really makes going any which way truly a breeze. With all this and more, we'd love to have you stop by to take a look at everything for yourself today! We can't wait to see you there!!!
Full Property Details
Full Property Details for 8 Feldspar Way
General
- Sold For: $635,000
- HOA FEE: $21/month
- HOA FEE FREQ.: Annually
- Taxes: $4,321 (2025)
- Status: Closed
- Type: Single Family
- Source: BrightMLSMidAtlantic
- MLS ID: VAST2051150
- Added to Site: 56 day(s) ago
Interior
- Interior Features: Attic, Bathroom - Soaking Tub, Bathroom - Walk-In Shower, Bathroom - Tub Shower, Carpet, Ceiling Fan(s), Chair Railings, Combination Kitchen/Dining, Crown Moldings, Dining Area, Formal/Separate Dining Room, Kitchen - Island, Kitchen - Table Space, Primary Bath(s), Upgraded Countertops, Wainscotting, Family Room Off Kitchen, Wood Floors, Walk-in Closet(s)
- Fireplace: Yes
- Number of Fireplaces: 2
- Fireplace(s): Corner, Gas/Propane, Mantel(s), Stone
- Appliances: Built-In Microwave, Dishwasher, Disposal, Dryer, Icemaker, Oven/Range - Gas, Refrigerator, Stainless Steel Appliances, Washer, Water Heater, Extra Refrigerator/Freezer
- Flooring: Carpet, Tile/Brick, Wood
Rooms
Bathrooms
- Total Bathrooms: 4
- Full Bathrooms: 3
- Half Bathrooms: 1
- Upper Floor Baths: 2
- Upper - Full Baths: 2
- Main Floor Baths: 1
- Main - 1/2 Baths: 1
- Lower Floor Baths: 1
- Lower - Full Baths: 1
Bedrooms
- Total Bedrooms: 5
- Bedrooms Upper: 4
- Bedrooms Lower: 1
Exterior
- Porch/Patio/Deck: Balconies- Multiple, Porch(es), Patio(s), Screened, Ro
Parking
- Garage: Yes
- Garage Spaces: 2
- Total Spaces: 2
- Parking Type: Attached Garage, Driveway
- Garage Description: Garage - Front Entry, Garage Door Opener, Inside Access
Location
- County: STAFFORD
- Subdivision: BROOKSTONE
- Cross Streets: Pebble Place
- Driving Directions: Heading south on I95 from Northern Virginia, take Exit 133B and follow Rt 17 to Rt 1. Cross over Rt 1 and continue straight until you reach Brookstone Dr. Turn right onto Brookstone Dr then turn left onto Pebble Place. Then turn right onto Feldspar Way and home will be a few houses down on the right.
- Direction Faces: Northeast
School Information
- School District: Stafford County Public Schools
- Elementary School: Ferry Farm
- Middle School: Dixon-Smith
- High School: Stafford
Community
- Association: Yes
Heating & Cooling
- Central air: Yes
- Cooling Type: Central A/C, Heat Pump(s), Zoned
- Cooling Fuel: Electric
- Heating Type: Heat Pump(s), Zoned
- Heating Fuel: Electric, Natural Gas
- Water Heater: Natural Gas
Utilities
- Sewer: Public Sewer
- Water: Public
Structural Information
- Architectural Style: Colonial, Traditional
- Structure Type: Detached
- Construction: Vinyl Siding, Brick
- Basement: Yes
- Basement Entrance: Yes
- Basement Desc.: Connecting Stairway, Full, Fully Finished, Heated, Interior Access, Outside Entrance, Rear Entrance, Walkout Level
- Foundation: Permanent
- Stories/Levels: 3
- Stories Description: Lower 1, Main, Upper 1
- Square Feet: 3,512
- Sq. Ft. Source: Estimated
- Living Area: 3,380 Sq. Ft.
- Finished Above Grnd: 2,372 Sq. Ft.
- Finished Below Grnd: 1,008 Sq. Ft.
- Year Built: 1999
- Year Built Source: Estimated
Unit Information
Unit 1
- Bathrooms-Lower: 1
- Bedrooms-Lower: 1
Additional Structures
- Other Structures: Shed
Lot Features
- Property View: Trees/Woods
- Lot Size (Acres): 0.46
- Lot Size (Sq. Ft.): 20,038
- Lot Size Source: Estimated
- Zoning: R1
- Lot Description: Backs to Trees
Financial Considerations
- Price Per Sq. Ft.: $263.49
- Association Fee: $249
- Assoc Fee Freq.: Annually
- Assessment Year: 2025
- County Tax: $4,261
- County Tax Freq: Annually
- Tax w/Assessment: $461,300
- Tax Amount: $4,321
- Tax Year: 2025
- Terms: Standard Sale
Disclosures and Reports
- Ownership: Fee Simple
- Exclusions: Hot tub does not convey (but there is dedicated electrical for a hot tub in place)
- Section: 3B
- Lot Number: 42
Listed by Plank Realty, Michelle L Goss
Sold by KW Metro Center, Nicole Canole and KW Metro Center, Angela Joy Clements-Anderson

Get Pre-Approved Today
Schools
Schools serving 8 Feldspar Way
School District:Stafford County Public Schools
| Name | Grades | Distance |
|---|---|---|
Ferry Farm Elementary School 20 Pendleton Road, Fredericksburg, VA 22405 | K-5 | 1.3 mi |
Donald B. Dixon-Lyle R. Smith Middle School 503 Deacon Road, Fredericksburg, VA 22405 | 6-8 | 1.7 mi |
Stafford Sr. High School 63 Stafford Indians Lane, Fredericksburg, VA 22405 | 9-12 | 4.4 mi |
Disclaimer:
School attendance boundaries provided by ATTOM Data Solutions and are for reference only. Contact the school directly to verify enrollment eligibility.
Price & Sales History for 8 Feldspar Way
Date
Details
Price
Change
Source
7/23/2026
Sold
$635,000
1.6%
MLS
6/19/2026
Listed
$625,000
—
MLS
Disclaimer: Historical sales information is derived from public records provided by the county offices. Information is not guaranteed and should be independently verified.
8 Feldspar Way, Fredericksburg, VA 22405 (MLS# VAST2051150) is a Single Family property that was sold at $635,000 on July 23, 2026. Want to learn more about 8 Feldspar Way? Do you have questions about finding other Single Family real estate for sale in Fredericksburg? You can browse all Fredericksburg real estate or contact a Coldwell Banker agent to request more information.