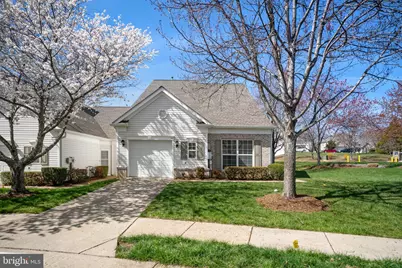
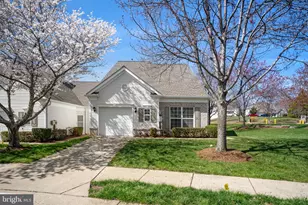
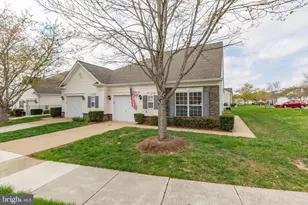
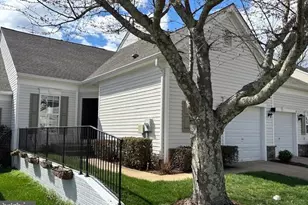
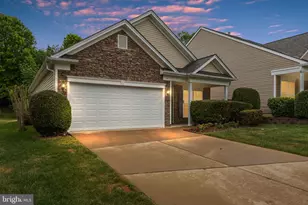
Full Property Details for 10 Hartford Way #49-3
General
- Sold For: $336,750
- HOA FEE: $200/month
- Taxes: $2,830 (2025)
- Status: Closed
- Type: Townhouse
- Source: BrightMLSMidAtlantic
- MLS ID: VAST2047020
- Added to Site: 199 day(s) ago
Interior
- Number of Rooms: 4
- Rooms/Areas: Bedroom 2, Bedroom 1, Bathroom 1, Bathroom 2
- Interior Features: Entry Level Bedroom, Attic, Bathroom - Walk-In Shower, Breakfast Area, Kitchen - Table Space
- Appliances: Dishwasher, Disposal, Built-In Microwave, Microwave, Oven - Single, Refrigerator, Stove, Water Heater
Rooms
- Total Bathrooms: 2
- Full Bathrooms: 2
- Main Floor Baths: 2
- Main - Full Baths: 2
- Total Bedrooms: 2
- Bedrooms Main & Up: 2
Additional Information
- Shared Amenities: Billiard Room, Game Room, Club House, Common Grounds, Community Center, Concierge, Exercise Room, Fitness Center, Gated Community, Hot tub, Jog/Walk Path, Meeting Room, Party Room, Pickleball Courts, Recreational Center, Tennis Courts, Swimming Pool
- Shared Pool: Yes
- Pool: Yes
Exterior
- Exterior Features: Awning(s)
Parking
- Garage: Yes
- Garage Spaces: 1
- Total Spaces: 1
- Parking Type: Attached Garage, Driveway
- Garage Description: Garage - Front Entry
Location
- County: STAFFORD
- Subdivision: THE VILLAS AT FALLS RUN
- Building Name: THE VILLAS AT FALLS RUN
- Driving Directions: Exit the parking lot toward S Gateway Dr 141 ft Turn right onto S Gateway Dr 1.3 mi Turn right onto Plantation Dr  0.8 mi Turn right onto Legend Dr  Restricted usage road  446 ft Turn right onto Hartford Way
School Information
- School District: Stafford County Public Schools
Community
- Association: Yes
- Assoc. Name: FALLS RUN COMMUNITY
- Assoc. Fees Include: Common Area Maintenance, Ext Bldg Maint, Health Club, Lawn Care Front, Lawn Care Rear, Lawn Maintenance, Lawn Care Side, Management, Parking Fee, Pool(s), Recreation Facility, Reserve Funds, Road Maintenance, Security Gate, Snow Removal, Trash
- Pets Allowed: Yes
- Pets: No Pet Restrictions
- Adult Community: Yes
Heating & Cooling
- Cooling Type: Heat Pump(s)
- Cooling Fuel: Electric
- Heating Type: Forced Air
- Heating Fuel: Electric
- Water Heater: Natural Gas
Utilities
- Sewer: Public Sewer
- Water: Public
- Utility Description: Electric Available, Sewer Available, Water Available
Structural Information
- Architectural Style: Villa
- Structure Type: End of Row/Townhouse
- Construction: Other
- Foundation: Slab
- Stories/Levels: 1
- Stories Description: Main
- Square Feet: 1,545
- Sq. Ft. Source: Estimated
- Living Area: 1,545 Sq. Ft.
- Finished Above Grnd: 1,545 Sq. Ft.
- Year Built: 2005
- Year Built Source: Estimated
Lot Features
Financial Considerations
- Price Per Sq. Ft.: $210.36
- Association Fee: $200
- Assoc Fee Freq.: Monthly
- Condo Fee: $255
- Condo Fee Freq: Monthly
- Assessment Year: 2025
- County Tax: $2,790
- County Tax Freq: Annually
- Tax w/Assessment: $302,100
- Tax Amount: $2,830
- Tax Year: 2025
- Terms: Standard Sale
- Tax Total Finished Sq. Ft.: 1545
Disclosures and Reports
- Ownership: Condominium
- Condo: Yes
- Exclusions: Washer and dryer
- Inclusions: Built in Microwave Diswasher under sink disposer Garage opener with remote Refrigerator Stove
Listed by Samson Properties, Mark E. Price II II
Sold by Samson Properties, Mark E. Price I I