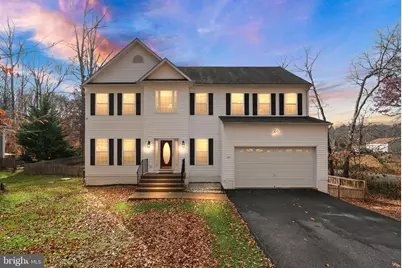
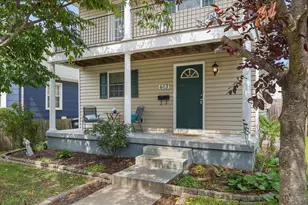
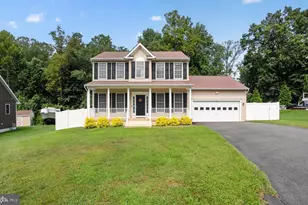
Full Property Details for 100 Brookewood Dr
General
- Sold For: $525,000
- Taxes: $3,252 (2020)
- Status: Closed
- Type: Single Family
- Source: BrightMLSMidAtlantic
- MLS ID: VAST2043482
- Added to Site: 313 day(s) ago
Interior
- Number of Rooms: 13
- Rooms/Areas: Living Room, Dining Room, Primary Bedroom, Bedroom 2, Bedroom 3, Kitchen, Family Room, Foyer, Laundry, Bathroom 2, Bonus Room, Primary Bathroom, Half Bath
- Interior Features: Attic, Bathroom - Soaking Tub, Bathroom - Stall Shower, Breakfast Area, Carpet, Ceiling Fan(s), Chair Railings, Combination Dining/Living, Crown Moldings, Dining Area, Family Room Off Kitchen, Floor Plan - Open, Floor Plan - Traditional, Formal/Separate Dining Room, Kitchen - Gourmet, Primary Bath(s), Recessed Lighting, Window Treatments, Wood Floors, Combination Kitchen/Dining, Combination Kitchen/Living, Kitchen - Eat-In, Pantry, Walk-in Closet(s), Other
- Fireplace: Yes
- Number of Fireplaces: 1
- Fireplace(s): Gas/Propane, Screen
- Appliances: Built-In Microwave, Cooktop, Dishwasher, Dryer - Electric, Microwave, Oven - Double, Oven - Self Cleaning, Refrigerator, Washer, Water Heater, Disposal
- Flooring: Carpet, Tile/Brick, Luxury Vinyl Plank
Rooms
- Total Bathrooms: 3
- Full Bathrooms: 2
- Half Bathrooms: 1
- Upper Floor Baths: 2
- Upper - Full Baths: 2
- Main Floor Baths: 1
- Main - 1/2 Baths: 1
- Total Bedrooms: 3
- Bedrooms Upper: 3
- Laundry: Has Laundry, Main Floor, Washer In Unit, Dryer In Unit
Additional Information
- Security/Safety: Carbon Monoxide Detector(s), Monitored, Motion Detectors, Security System, Smoke Detector
Exterior
- Exterior Features: Exterior Lighting, Satellite Dish, Gutter System, Flood Lights
- Porch/Patio/Deck: Deck(s)
Parking
- Garage: Yes
- Garage Spaces: 2
- Total Spaces: 6
- Parking Features: Paved Driveway
- Parking Type: Attached Garage, Driveway
- Garage Description: Additional Storage Area, Garage - Front Entry, Garage Door Opener, Inside Access
Location
- County: STAFFORD
- Subdivision: BROOKEWOOD FARMS
- Cross Streets: Brooke Rd
- Driving Directions: Exit I-95 at #133 -> take Route 17 South -> Continue across Route 1 and stay on Butler Rd -> turn left on Deacon Rd -> turn left onto Brooke Rd -> turn right onto Brookewood Dr -> HOME is the first house on the right
- Direction Faces: North
- Location Details: Rural
School Information
- School District: Stafford County Public Schools
- Elementary School: Grafton Village
- Middle School: Dixon-Smith
- High School: Stafford
Community
- Pets Allowed: Yes
- Pets: No Pet Restrictions
Heating & Cooling
- Central air: Yes
- Cooling Type: Central A/C
- Cooling Fuel: Electric
- Heating Type: Central, Heat Pump(s)
- Heating Fuel: Central, Electric
- Water Heater: Electric
Utilities
- Sewer: Approved System, Other, Septic = # of BR
- Water: Public
- Utility Description: Cable TV Available, Electric Available, Propane, Water Available
Structural Information
- Architectural Style: Traditional
- Structure Type: Detached
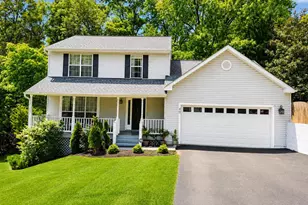
- Construction: Rough-In Plumbing, Stick Built, Vinyl Siding
- Basement: Yes
- Basement Entrance: Yes
- Basement Desc.: Full, Rough Bath Plumb, Side Entrance, Sump Pump, Walkout Level, Daylight, Partial, Connecting Stairway, Interior Access
- Foundation: Concrete Perimeter
- Roof: Asphalt, Shingle
- Walls/Ceilings: 9'+ Ceilings, Cathedral Ceilings, Dry Wall
- Windows: Double Pane, Energy Efficient, Vinyl Clad
- Doors: Insulated, Sliding Glass, Storm
- Entry Floor Number: 1
- Stories Description: Main, Upper 1
- Square Feet: 3,704
- Sq. Ft. Source: Estimated
- Living Area: 2,568 Sq. Ft.
- Finished Above Grnd: 2,568 Sq. Ft.
- Year Built: 2008
- Year Built Source: Estimated
Lot Features
- Property View: Trees/Woods, Street
- Lot Size (Acres): 0.55
- Lot Size (Sq. Ft.): 24,155
- Lot Size Source: Estimated
- Street/Road Desc.: Access - On Grade, Paved
- Zoning: A2
- Lot Description: Backs to Trees, Corner, Front Yard, Landscaping, Partly Wooded, Rear Yard, Trees/Wooded
- Fencing (Description): Wood
Financial Considerations
- Price Per Sq. Ft.: $214.17
- County Tax: $3,252
- County Tax Freq: Annually
- Tax w/Assessment: $335,300
- Tax Amount: $3,252
- Tax Year: 2020
- Terms: Standard Sale
- Tax Total Finished Sq. Ft.: 2568
Disclosures and Reports
- Ownership: Fee Simple
- Inclusions: Appliances; washer; dryer; Security System with Guardian; All window blinds; Foyer blinds and remote; radon mitigation machine; propane tank
- Section: 2
- Lot Number: 31
Listed by LPT Realty, LLC, kayla scott
Sold by United Real Estate Premier, Darryl Bauer