This is a carousel with tiles that activate property listing cards. Use the previous and next buttons to navigate.
1/1
$775,000
This is a carousel with tiles that activate property listing cards. Use the previous and next buttons to navigate.
1/1
Property Description
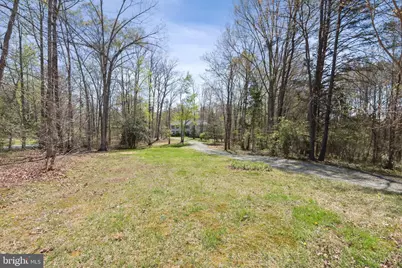
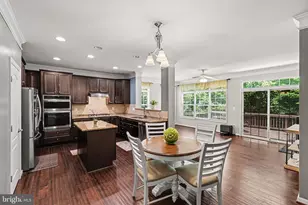
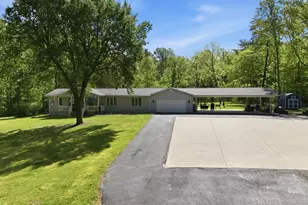
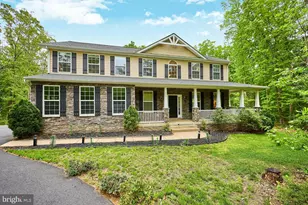
Custom Colonial on 5.26 Acres in Historic Hartwood and No HOA! Welcome home to this lovingly maintained, custom-built Colonial nestled on 5.26 peaceful acres in the heart of historic Hartwood, Hebert Family Subdivision. With 4,438 square feet of finished living space spread across three levels, this one-of-a-kind home offers 5 bedrooms (1 has no closet), 3.5 baths, and a long list of quality upgrades - all with NO HOA. Bring your RV, boat, chickens, and all the freedom that comes with country living! MAIN LEVEL: Step into a dramatic two-story foyer flooded with natural light and framed by a beautiful hardwood staircase. Extra-wide, custom doorways throughout lend an open, airy feel that is truly a custom touch. Wide-cut plank hardwood floors from New England anchor the main level with warmth and character. The spacious Family Room centers around a gas fireplace (2020) and flows seamlessly to a large screened-in porch - ideal for relaxing evenings or entertaining guests. The Dining Area easily accommodates a large table for holiday gatherings. The Kitchen is a chef's delight with stainless steel appliances, granite countertops, ash cabinetry, a center island, and a versatile flex area currently used as a bar. Step outside to the composite deck overlooking trees and acreage- perfect for grilling, gardening, or simply soaking in the privacy. A convenient Laundry/Mudroom off the kitchen includes washer/dryer, utility sink, cabinetry, and a laundry chute. UPPER LEVEL: BRAND NEW carpet throughout this level! The generous Primary Suite features fresh paint, a king-sized layout, and a stunning En Suite Bath with skylights, a luxurious soaking tub, dual vanities, two walk-in closets, and a private water closet. Three additional Bedrooms each offer walk-in closets, and one includes an attached full bath. An optional 5th Bedroom or dedicated Office rounds out this level. Three full baths in total upstairs. LOWER LEVEL: The finished Lower Level is an entertainer's dream and a cozy retreat all in one. NEW CARPET, a wood-burning fireplace, and abundant open space invite endless possibilities: In-Law Suite, home gym, game room, and more. A half bath adds convenience, and a walkout leads to a stone patio tucked beneath the deck. NOTABLE UPGRADES: New Roof (2024), Two heat pumps replaced 2020, Stove (2024), Dishwasher ( 2021), South-facing Pella windows & doors with LowE glass for energy efficiency, Oversized two-car garage with loft and two openers, Large concrete driveway with additional (up to eight cars!) parking and shed are included! LOCATION! LOCATION! Enjoy the serenity of rural Hartwood living with the convenience of quick access to I-95, shopping, restaurants, hospitals and universities. Curtis Park and County Pool are nearby. Just 30 minutes to Quantico MCB and the FBI. Zoned for Stafford County Schools: Margaret Brent Elementary, Rodney Thompson Middle and Mountain View High School. This is a rare opportunity to own a truly special property where quality, space and freedom come together. Come see it for yourself!
Full Property Details
Full Property Details for 135 Cropp Rd
General
- Sold For: $775,000
- Taxes: $6,033 (2025)
- Status: Closed
- Type: Single Family
- Source: BrightMLSMidAtlantic
- MLS ID: VAST2047050
- Added to Site: 42 day(s) ago
Interior
- Number of Rooms: 18
- Rooms/Areas: Living Room, Dining Room, Bedroom 2, Bedroom 3, Bedroom 4, Bedroom 5, Kitchen, Foyer, Bedroom 1, Laundry, Recreation Room, Storage Room, Bathroom 1, Bathroom 2, Bathroom 3, Half Bath, Screened Porch
- Fireplace: Yes
- Number of Fireplaces: 2
- Fireplace(s): Gas/Propane
- Flooring: Carpet, Hardwood
Rooms
Bathrooms
- Total Bathrooms: 5
- Full Bathrooms: 3
- Half Bathrooms: 2
- Upper Floor Baths: 3
- Upper - Full Baths: 3
- Main Floor Baths: 1
- Main - 1/2 Baths: 1
- Lower Floor Baths: 1
- Lower - 1/2 Baths: 1
Bedrooms
- Total Bedrooms: 5
- Bedrooms Upper: 5
Parking
- Garage: Yes
- Garage Spaces: 2
- Total Spaces: 2
- Parking Type: Attached Garage
- Garage Description: Garage - Side Entry
Location
- County: STAFFORD
- Driving Directions: From downtown Fredericksburg, take US-17 North (Warrenton Rd) into Stafford County toward the Hartwood area. Turn onto Cropp Rd and look for #135. The property is in the Hartwood community of Stafford County, not within any city limits. (For precise turn-by-turn, the address 135 Cropp Rd, Fredericksburg VA 22406 can be entered in Google Maps/GPS.)
School Information
- School District: Stafford County Public Schools
- Elementary School: Margaret Brent
- Middle School: Rodney E Thompson
- High School: Mountainview
Heating & Cooling
- Central air: Yes
- Cooling Type: Central A/C
- Cooling Fuel: Electric
- Heating Type: Heat Pump(s)
- Heating Fuel: Electric
- Water Heater: Electric
Utilities
- Sewer: On Site Septic
- Water: Well
Structural Information
- Architectural Style: Colonial
- Structure Type: Detached
- Construction: Vinyl Siding
- Basement: Yes
- Basement Desc.: Full
- Foundation: Permanent
- Roof: Architectural Shingle
- Stories Description: Lower 1, Main, Upper 1
- Square Feet: 4,438
- Sq. Ft. Source: Estimated
- Living Area: 4,438 Sq. Ft.
- Finished Above Grnd: 3,135 Sq. Ft.
- Finished Below Grnd: 1,303 Sq. Ft.
- Year Built: 2002
- Year Built Source: Estimated
Unit Information
Unit 1
- Bathrooms-Lower: 1
Lot Features
- Lot Size (Acres): 5.26
- Lot Size (Sq. Ft.): 229,125
- Lot Size Source: Estimated
- Zoning: A1
Financial Considerations
- Price Per Sq. Ft.: $245.58
- Assessment Year: 2025
- County Tax: $5,949
- County Tax Freq: Annually
- Tax w/Assessment: $644,100
- Tax Amount: $6,033
- Tax Year: 2025
- Terms: Standard Sale
- Tax Total Finished Sq. Ft.: 3135
Disclosures and Reports
- Ownership: Fee Simple
- Lot Number: 1
Listed by Samson Properties, Nancy R Mizelle
Sold by RE/MAX Galaxy, Jarbi Bonilla

Get Pre-Approved Today
Schools
Schools serving 135 Cropp Rd
School District:Stafford County Public Schools
| Name | Grades | Distance |
|---|---|---|
Margaret Brent Elementary School, Stafford, VA 2125 Mountain View Road, Stafford, VA 22556 | K-5 | 6.2 mi |
Rodney E. Thompson Middle School 75 Walpole Street, Stafford, VA 22554 | 6-8 | 8.1 mi |
Mountain View High School, Stafford, VA 2135 Mountain View Road, Stafford, VA 22556 | 9-12 | 6 mi |
Disclaimer:
School attendance boundaries provided by ATTOM Data Solutions and are for reference only. Contact the school directly to verify enrollment eligibility.
Price & Sales History for 135 Cropp Rd
Date
Details
Price
Change
Source
5/22/2026
Sold
$775,000
0.66%
MLS
4/15/2026
Listed
$769,900
—
MLS
Disclaimer: Historical sales information is derived from public records provided by the county offices. Information is not guaranteed and should be independently verified.
135 Cropp Road, Fredericksburg, VA 22406 (MLS# VAST2047050) is a Single Family property that was sold at $775,000 on May 22, 2026. Want to learn more about 135 Cropp Road? Do you have questions about finding other Single Family real estate for sale in Fredericksburg? You can browse all Fredericksburg real estate or contact a Coldwell Banker agent to request more information.