This is a carousel with tiles that activate property listing cards. Use the previous and next buttons to navigate.
1/1
$340,000
This is a carousel with tiles that activate property listing cards. Use the previous and next buttons to navigate.
1/1
Property Description
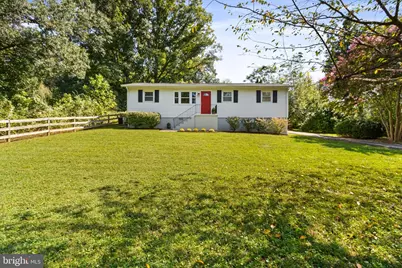
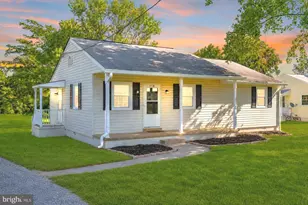
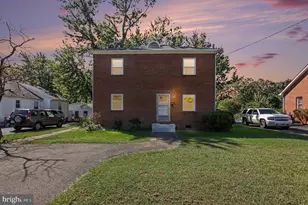
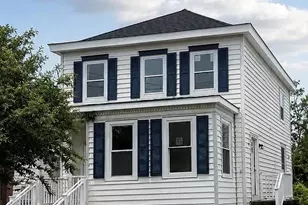
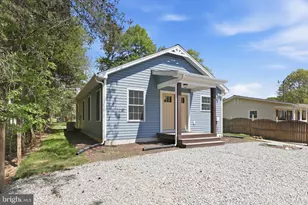
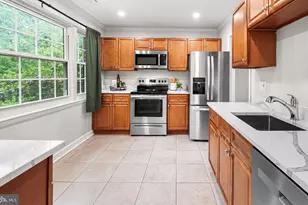
Welcome to 1404 Forbes Street, a charming three-bedroom home filled with warmth, natural light and character throughout. Beautiful hardwood floors run through the main living areas and bedrooms, while ceramic tile provides easy-care flooring in the kitchen and bathroom. A beautiful wood-paneled ceiling, abundant windows and charming pocket doors add personality you simply don't find in every home. The spacious family room is bright and inviting with plenty of room to gather and relax. A second living area offers wonderful flexibility as a formal dining room, additional sitting room or whatever best suits your needs. The updated kitchen features stainless steel appliances, plenty of cabinetry and room for a table, while a separate laundry room provides additional storage and keeps everyday necessities neatly tucked away. Three comfortable bedrooms and a full bath complete the living space, making the home's single-level layout both practical and easy to enjoy. Outside, the huge, flat yard provides plenty of room to play, garden, entertain or simply enjoy the outdoors. A large storage shed offers space for lawn equipment, tools and more, while the one-car carport provides convenient covered parking. Even better, many of the major systems have already been addressed. The HVAC and water heater were replaced in 2023/2024, along with the well pump and pressure tank. The septic distribution box was replaced in 2024, and the roof was replaced in 2016. Full of natural light and character, with an updated kitchen, beautiful hardwood floors, flexible living spaces, a large level yard and significant recent system improvements, 1404 Forbes Street is a home that's easy to fall in love with.
Full Property Details
Full Property Details for 1404 Forbes St
General
- Sold For: $340,000
- Taxes: $2,530 (2026)
- Status: Closed
- Type: Single Family
- Source: BrightMLSMidAtlantic
- MLS ID: VAST2053254
- Added to Site: 48 day(s) ago
Interior
- Rooms/Areas: Living Room, Dining Room, Bedroom 2, Bedroom 3, Kitchen, Bedroom 1, Laundry, Bathroom 1
- Interior Features: Kitchen - Country, Combination Kitchen/Dining, Bathroom - Tub Shower, Breakfast Area, Cedar Closet(s), Ceiling Fan(s), Chair Railings, Crown Moldings, Dining Area, Floor Plan - Traditional, Formal/Separate Dining Room, Kitchen - Galley, Kitchen - Table Space, Wainscotting, Wood Floors
- Appliances: Built-In Microwave, Dishwasher, Disposal, Dryer, Oven/Range - Electric, Refrigerator, Washer, Water Heater
- Flooring: Hardwood, Ceramic Tile
Rooms
Bathrooms
- Total Bathrooms: 1
- Full Bathrooms: 1
- Main Floor Baths: 1
- Main - Full Baths: 1
Bedrooms
- Total Bedrooms: 3
- Bedrooms Main & Up: 3
Other Rooms
- Laundry: Dryer In Unit, Main Floor, Washer In Unit
Exterior
- Exterior Features: Gutter System, Secure Storage
Parking
- Carport Spaces: 1
- Total Spaces: 5
- Parking Features: Paved Driveway, Private
- Parking Type: Detached Carport, Driveway
Location
- County: STAFFORD
- Driving Directions: use GPS
School Information
- School District: Stafford County Public Schools
- Elementary School: Falmouth
- Middle School: Edward E. Drew
- High School: Stafford
Heating & Cooling
- Central air: Yes
- Cooling Type: Central A/C, Ceiling Fan(s), Heat Pump(s)
- Cooling Fuel: Electric
- Heating Type: Heat Pump(s)
- Heating Fuel: Electric
- Water Heater: Electric
Utilities
- Sewer: On Site Septic, Private Septic Tank
- Water: Well
Structural Information
- Architectural Style: Ranch/Rambler
- Structure Type: Detached
- Construction: Vinyl Siding
- Foundation: Crawl Space
- Windows: Bay/Bow
- Stories Description: Main
- Square Feet: 1,104
- Sq. Ft. Source: Estimated
- Living Area: 1,104 Sq. Ft.
- Finished Above Grnd: 1,104 Sq. Ft.
- Year Built: 1972
- Year Built Source: Assessor
- Property Condition: Excellent
Additional Structures
- Other Structures: Shed
Lot Features
- Lot Size (Acres): 0.43
- Lot Size (Sq. Ft.): 18,730
- Lot Size Source: Assessor
- Zoning: R1
- Lot Description: Level, Private, Rear Yard, Cleared
Financial Considerations
- Price Per Sq. Ft.: $307.88
- Assessment Year: 2026
- City/TownTax Freq: Annually
- County Tax: $2,494
- County Tax Freq: Annually
- Tax w/Assessment: $257,800
- Tax Amount: $2,530
- Tax Year: 2026
- Terms: Standard Sale
Disclosures and Reports
- Ownership: Fee Simple
- Exclusions: yard equipment
- Inclusions: Roof & Gutters 2016 • Windows 2001 • HVAC 2023/24 • Water Heater 2023/24 • Well Pump & Pressure Tank 2023/24 • New Septic D-Box 2024 • Fresh Paint Throughout • Updated Appliances • Cedar-Lined Closets Throughout • Washer & Dryer Convey • Shed • Carport
Listed by Belcher Real Estate, LLC., Dagmar Maticic
Sold by Keller Williams Fairfax Gateway, Ana Isabel Magallanes
Get Pre-Approved Today
Schools
Schools serving 1404 Forbes St
School District:Stafford County Public Schools
| Name | Grades | Distance |
|---|---|---|
Falmouth Elementary School 1000 Forbes St, Falmouth, VA 22405 | K-5 | 0.5 mi |
Edward E. Drew Jr. Middle School 501 Cambridge St, Falmouth, VA 22405 | 6-8 | 0.4 mi |
Stafford Sr. High School 63 Stafford Indians Lane, Fredericksburg, VA 22405 | 9-12 | 1.1 mi |
Disclaimer:
School attendance boundaries provided by ATTOM Data Solutions and are for reference only. Contact the school directly to verify enrollment eligibility.
Price & Sales History for 1404 Forbes St
Date
Details
Price
Change
Source
10/19/2026
Sold
$340,000
0.03%
MLS
9/03/2026
Listed
$339,900
—
MLS
Disclaimer: Historical sales information is derived from public records provided by the county offices. Information is not guaranteed and should be independently verified.
1404 Forbes Street, Fredericksburg, VA 22405 (MLS# VAST2053254) is a Single Family property that was sold at $340,000 on October 19, 2026. Want to learn more about 1404 Forbes Street? Do you have questions about finding other Single Family real estate for sale in Fredericksburg? You can browse all Fredericksburg real estate or contact a Coldwell Banker agent to request more information.