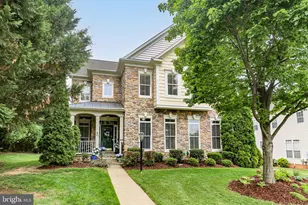
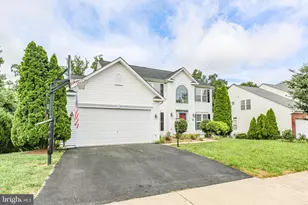
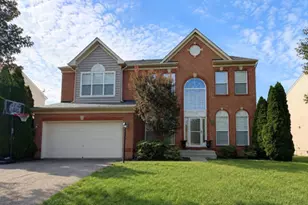
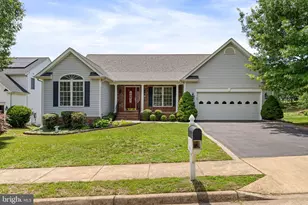
Full Property Details for 18 Birney Ct
General
- Sold For: $650,000
- HOA FEE: $110/month
- HOA FEE FREQ.: Quarterly
- Taxes: $3,169 (2021)
- Status: Closed
- Type: Single Family
- Source: BrightMLSMidAtlantic
- MLS ID: VAST2049024
- Added to Site: 116 day(s) ago
Interior
- Rooms/Areas: Living Room, Dining Room, Primary Bedroom, Bedroom 2, Bedroom 3, Bedroom 4, Kitchen, Family Room, Bedroom 1, Laundry, Office, Primary Bathroom
- Interior Features: Bathroom - Soaking Tub, Bathroom - Stall Shower, Bathroom - Tub Shower, Breakfast Area, Ceiling Fan(s), Chair Railings, Crown Moldings, Dining Area, Family Room Off Kitchen, Floor Plan - Open, Formal/Separate Dining Room, Kitchen - Eat-In, Kitchen - Gourmet, Kitchen - Island, Pantry, Primary Bath(s), Sprinkler System, Store/Office, Walk-in Closet(s), Window Treatments, Wood Floors
- Fireplace: Yes
- Number of Fireplaces: 1
- Fireplace(s): Gas/Propane, Insert, Mantel(s), Screen
- Appliances: Dishwasher, Stainless Steel Appliances, Water Heater - High-Efficiency, Cooktop, Exhaust Fan, Oven - Wall, Refrigerator
- Flooring: Carpet, Hardwood
Rooms
- Total Bathrooms: 3
- Full Bathrooms: 2
- Half Bathrooms: 1
- Upper Floor Baths: 2
- Upper - Full Baths: 2
- Main Floor Baths: 1
- Main - 1/2 Baths: 1
- Total Bedrooms: 4
- Bedrooms Upper: 4
Additional Information
- Shared Amenities: Basketball Courts, Bike Trail, Club House, Common Grounds, Fitness Center, Jog/Walk Path, Pool - Outdoor, Tennis Courts, Tot Lots/Playground, Volleyball Courts
- Shared Pool: Yes
- Pool: Yes
- Security/Safety: Monitored
Exterior
- Exterior Features: Exterior Lighting, Lawn Sprinkler, Sidewalks, Street Lights, BBQ Grill
Parking
- Garage: Yes
- Garage Spaces: 2
- Total Spaces: 4
- Parking Features: Electric Vehicle Charging Station(s)
- Parking Type: Attached Garage, Driveway, On Street
- Garage Description: Additional Storage Area, Garage - Front Entry, Garage Door Opener
Location
- County: STAFFORD
- Subdivision: LEELAND STATION
- Driving Directions: I95 to Centerport Pkwy, go east, left on Route 1, left on Layhill, right on Riggs, right on Birney Ct
School Information
- School District: Stafford County Public Schools
- High School: Stafford
Community
- Association: Yes
- Assoc. Name: LEELAND STATION
- Assoc. Fees Include: Common Area Maintenance, Health Club, Management, Pool(s), Recreation Facility, Reserve Funds, Trash
- Pets Allowed: Yes
- Pets: No Pet Restrictions
Heating & Cooling
- Central air: Yes
- Cooling Type: Central A/C
- Cooling Fuel: Natural Gas
- Heating Type: Forced Air
- Heating Fuel: Natural Gas
- Water Heater: Natural Gas
Utilities
- Sewer: Public Sewer
- Water: Public
- Utility Description: Cable TV Available, Natural Gas Available
Structural Information
- Architectural Style: Traditional
- Structure Type: Detached
- Construction: Concrete, Frame, Vinyl Siding
- Basement: Yes
- Basement Entrance: Yes
- Basement Desc.: Full, Outside Entrance, Poured Concrete, Rough Bath Plumb, Space For Rooms, Sump Pump, Unfinished, Walkout Level, Windows
- Foundation: Concrete Perimeter
- Roof: Architectural Shingle
- Walls/Ceilings: 9'+ Ceilings
- Windows: Double Pane
- Stories/Levels: 3
- Stories Description: Main, Upper 1
- Square Feet: 2,612
- Sq. Ft. Source: Assessor
- Living Area: 2,612 Sq. Ft.
- Finished Above Grnd: 2,612 Sq. Ft.
- Year Built: 2004
- Year Built Source: Estimated
- Property Condition: Good
Lot Features
- Property View: Trees/Woods
- Lot Size (Acres): 0.66
- Lot Size (Sq. Ft.): 28,884
- Lot Size Source: Estimated
- Lot Dimensions: check public records
- Zoning: PD1
- Lot Description: Backs to Trees, Cul-de-sac, Landscaping, Private
- Fencing (Description): Wood, Rear, Partially
Financial Considerations
- Price Per Sq. Ft.: $248.85
- Association Fee: $330
- Assoc Fee Freq.: Quarterly
- Assessment Year: 2021
- County Tax: $3,169
- County Tax Freq: Annually
- Tax w/Assessment: $326,700
- Tax Amount: $3,169
- Tax Year: 2021
- Terms: Standard Sale
- Tax Total Finished Sq. Ft.: 2612
Disclosures and Reports
- Ownership: Fee Simple
- Exclusions: washer, dryer
- Inclusions: solar panels, Tesla charger, curtains in primary bedroom, BBQ grill, metal bed frame and bed in guest room
- Section: 2B
- Lot Number: 199
Listed by CENTURY 21 New Millennium, Jennifer Bierfeldt
Sold by CENTURY 21 New Millennium, Anne Marley Green