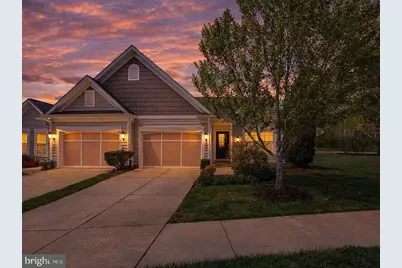
Full Property Details for 195 Castle Hill Dr
General
- Rent: $2,495
- HOA FEE: $316/month
- Status: Closed
- Type: Single Family
- Source: BrightMLSMidAtlantic
- MLS ID: VAST2053134
- Added to Site: 67 day(s) ago
Rental Information
- Max. Lease (Mths): 12
- Min. Lease (Mths): 6
- Rent Includes: HOA/Condo Fee, Lawn Service, Trash Removal
Interior
- Rooms/Areas: Living Room, Primary Bedroom, Bedroom 2, Kitchen, Den, Bathroom 1, Primary Bathroom
- Fireplace: Yes
- Number of Fireplaces: 1
- Fireplace(s): Gas/Propane, Heatilator, Mantel(s)
- Appliances: Built-In Microwave, Dishwasher, Disposal, Exhaust Fan, Icemaker, Oven/Range - Gas, Refrigerator
- Flooring: Carpet, Laminate Plank
Rooms
- Total Bathrooms: 2
- Full Bathrooms: 2
- Main Floor Baths: 2
- Main - Full Baths: 2
- Total Bedrooms: 2
- Bedrooms Main & Up: 2
- Laundry: Dryer In Unit, Washer In Unit
Additional Information
- Shared Amenities: Billiard Room, Club House, Common Grounds, Exercise Room, Fitness Center, Hot tub, Jog/Walk Path, Party Room, Pickleball Courts, Picnic Area, Pool - Indoor, Pool - Outdoor, Recreational Center, Retirement Community, Shuffleboard, Tennis Courts
- Shared Pool: Yes
- Pool: Yes
Exterior
- Exterior Features: Awning(s), Sidewalks, Street Lights, Underground Lawn Sprinkler
- Porch/Patio/Deck: Patio(s)
Parking
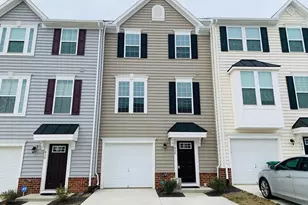
- Garage: Yes
- Garage Spaces: 1
- Total Spaces: 1
- Parking Type: Attached Garage, Driveway, Parking Lot
- Garage Description: Garage - Front Entry, Garage Door Opener, Inside Access
Location
- County: STAFFORD
- Subdivision: CELEBRATE VIRGINIA NORTH
- Driving Directions: I-95 to US-17 Warrenton Road, continue to Banks Ford Pkwy. At the traffic circle continue left on Celebrate Virginia Pkwy. Right on Hyannis Place to first left on Castle Hill Drive to end unit on right.
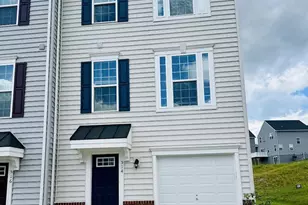
- Location Details: Corner Lot/Unit
School Information
- School District: Stafford County Public Schools
Community
- Association: Yes
- Assoc. Name: CELEBRATE
- Assoc. Fees Include: Common Area Maintenance, Health Club, Lawn Maintenance, Management, Pool(s), Recreation Facility, Road Maintenance
- Pets Allowed: Yes
- Pets: Case by Case Basis, Breed Restrictions, Number Limit
- Adult Community: Yes
Heating & Cooling
- Central air: Yes
- Cooling Type: Ceiling Fan(s), Central A/C
- Cooling Fuel: Electric
- Heating Type: Forced Air
- Heating Fuel: Natural Gas
- Water Heater: Electric
Utilities
- Sewer: Public Sewer
- Water: Public
Structural Information
- Architectural Style: Ranch/Rambler
- Structure Type: Twin/Semi-Detached
- Construction: Vinyl Siding
- Basement: Yes
- Basement Desc.: Full
- Foundation: Slab
- Stories Description: Main
- Square Feet: 1,505
- Sq. Ft. Source: Assessor
- Living Area: 1,505 Sq. Ft.
- Finished Above Grnd: 1,505 Sq. Ft.
- Year Built: 2012
- Year Built Source: Estimated
Lot Features
- Lot Size (Acres): 0.21
- Lot Size (Sq. Ft.): 9,064
- Lot Size Source: Estimated
- Zoning: RBC
- Lot Description: Corner
Financial Considerations
- Price Per Sq. Ft.: $1.66
- Association Fee: $316
- Assoc Fee Freq.: Monthly
- Application Fee: $60
- Security Deposit: $2,495
- Tax w/Assessment: $347,800
- Owner Pays: Association Fees, Management, Repairs, Reserves for Replacement, Trash Collection
- Tenant Pays: Insurance, Light Bulbs/Filters/Fuses/Alarm Care, Utilities - All
- Tax Total Finished Sq. Ft.: 1505
Disclosures and Reports
- Ownership: Other
- Purchase Optional: Yes
Listed by Lorac Realty & Property Management, Tonya A Szakelyhidi
Sold by Coldwell Banker Elite, Kristina F Sanders