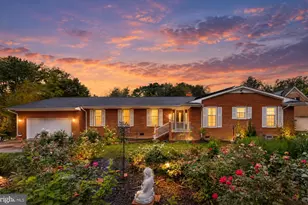
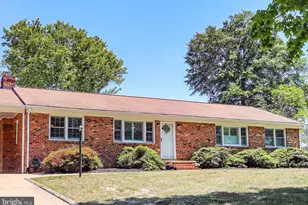
Full Property Details for 207 Anderson Dr
General
- Price: $469,900
- Taxes: $3,799 (2026)
- Status: Coming Soon
- Type: Single Family
- Source: BrightMLSMidAtlantic
- MLS ID: VAST2054498
- Updated: 10/9/2026
- Added to Site: 1 day(s) ago
- Expected Market Date: 10/16/2026
Interior
- Interior Features: Ceiling Fan(s), Central Vacuum
- Fireplace: Yes
- Number of Fireplaces: 1
- Fireplace(s): Gas/Propane
- Appliances: Washer, Dryer, Refrigerator, Stove
- Flooring: Hardwood
Rooms
- Total Bathrooms: 2
- Full Bathrooms: 1
- Half Bathrooms: 1
- Main Floor Baths: 2
- Main - Full Baths: 1
- Main - 1/2 Baths: 1
- Total Bedrooms: 3
- Bedrooms Main & Up: 3
Additional Information
- Pool: Yes
- Private Pool: Yes
- Pool Description: In Ground
Exterior
- Porch/Patio/Deck: Deck(s), Porch(es)
Parking
- Carport Spaces: 1
- Total Spaces: 1
- Parking Features: Asphalt Driveway
- Parking Type: Driveway, Attached Carport
Location
- County: STAFFORD
- Subdivision: MT. PLEASANT ESTATES
- Driving Directions: From I95S exit 136 to left on Centreport Pkwy to left on Richmond Hwy to left on Manning Drive to left into community on Mt. Pleasant Blvd to left on Cresthill to right on Anderson to home on the right.
School Information
- School District: Stafford County Public Schools
- Elementary School: Falmouth
- Middle School: Dixon-Smith
- High School: Stafford
Community
- Pets Allowed: Yes
- Pets: No Pet Restrictions
Heating & Cooling
- Central air: Yes
- Cooling Type: Central A/C, Ceiling Fan(s)
- Cooling Fuel: Electric
- Heating Type: Forced Air
- Heating Fuel: Natural Gas
- Water Heater: Natural Gas
Utilities
- Sewer: Public Sewer
- Water: Well
Structural Information
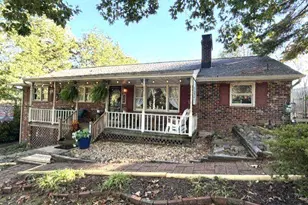
- Architectural Style: Ranch/Rambler
- Structure Type: Detached
- Construction: Brick, Vinyl Siding
- Basement: Yes
- Basement Desc.: Partially Finished, Walkout Level
- Foundation: Block
- Roof: Shingle
- Walls/Ceilings: Dry Wall
- Stories Description: Main
- Square Feet: 2,754
- Sq. Ft. Source: Estimated
- Living Area: 2,393 Sq. Ft.
- Finished Above Grnd: 1,377 Sq. Ft.
- Finished Below Grnd: 1,016 Sq. Ft.
- Year Built: 1969
- Year Built Source: Assessor
Lot Features
- Lot Size (Acres): 0.42
- Lot Size (Sq. Ft.): 18,295
- Lot Size Source: Estimated
- Zoning: R1
Financial Considerations
- Price Per Sq. Ft.: $341.25
- Assessment Year: 2026
- City/TownTax Freq: Annually
- County Tax: $3,745
- County Tax Freq: Annually
- Tax w/Assessment: $387,100
- Tax Amount: $3,799
- Tax Year: 2026
- Tax Total Finished Sq. Ft.: 1377
Disclosures and Reports
- Ownership: Fee Simple
- Section: 4
- Lot Number: 86
Listed by Long & Foster Real Estate, Inc., Wade F Caple