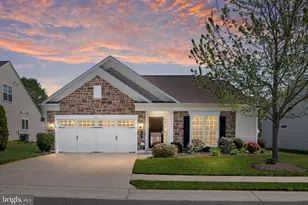
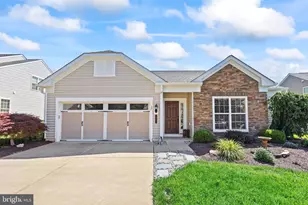
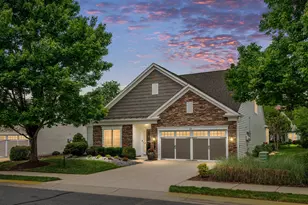
Full Property Details for 21 Fenwick Dr
General
- Sold For: $557,000
- HOA FEE: $340/month
- Taxes: $4,516 (2025)
- Status: Closed
- Type: Single Family
- Source: BrightMLSMidAtlantic
- MLS ID: VAST2045456
- Added to Site: 203 day(s) ago
Interior
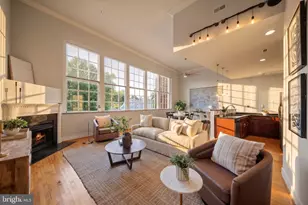
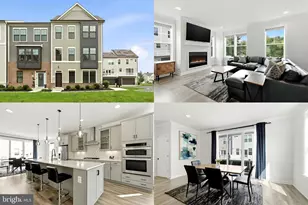
- Rooms/Areas: Dining Room, Primary Bedroom, Bedroom 2, Bedroom 3, Kitchen, Game Room, Family Room, Den, Storage Room, Media Room, Bathroom 3, Primary Bathroom, Screened Porch
- Interior Features: Bathroom - Stall Shower, Breakfast Area, Ceiling Fan(s), Combination Dining/Living, Combination Kitchen/Dining, Dining Area, Entry Level Bedroom, Floor Plan - Open, Kitchen - Eat-In, Recessed Lighting, Upgraded Countertops, Walk-in Closet(s)
- Appliances: Dishwasher, Disposal, Dryer, Icemaker, Oven - Self Cleaning, Oven/Range - Gas, Refrigerator, Washer
- Flooring: Engineered Wood, Ceramic Tile
Rooms
- Total Bathrooms: 3
- Full Bathrooms: 3
- Main Floor Baths: 2
- Main - Full Baths: 2
- Lower Floor Baths: 1
- Lower - Full Baths: 1
- Total Bedrooms: 3
- Bedrooms Lower: 1
- Bedrooms Main & Up: 2
Additional Information
- Shared Amenities: Billiard Room, Community Center, Fitness Center, Game Room, Hot tub, Library, Meeting Room, Party Room, Pool - Indoor, Pool - Outdoor, Retirement Community, Tennis Courts
- Shared Pool: Yes
- Pool: Yes
- Security/Safety: Sprinkler System - Indoor
Exterior
- Exterior Features: Underground Lawn Sprinkler
Parking
- Garage: Yes
- Garage Spaces: 2
- Total Spaces: 6
- Parking Features: Asphalt Driveway
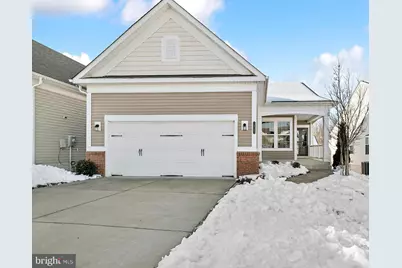
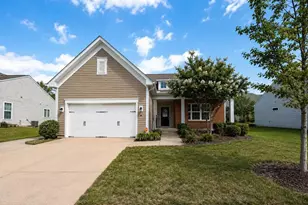
- Parking Type: Driveway, Attached Garage
- Garage Description: Garage - Front Entry, Garage Door Opener
Location
- County: STAFFORD
- Subdivision: CELEBRATE VIRGINIA NORTH
- Driving Directions: Celebrate Va Parkway, Left onto Boliver Point Dr. to Right onto Montera Ave. to Right onto Fenwick to house on the left
School Information
- School District: Stafford County Public Schools
- Elementary School: Rocky Run
- Middle School: T. Benton Gayle
- High School: Stafford
Community
- Association: Yes
- Assoc. Name: CELEBRATE VA NORTH
- Assoc. Fees Include: Lawn Maintenance, Management, Pool(s), Recreation Facility, Snow Removal, Trash
- Adult Community: Yes
Heating & Cooling
- Central air: Yes
- Cooling Type: Central A/C
- Cooling Fuel: Electric
- Heating Type: 90% Forced Air
- Heating Fuel: Natural Gas
- Water Heater: Natural Gas
Utilities
- Sewer: No Sewer System
- Water: None
- Utility Description: Natural Gas Available, Under Ground
Structural Information
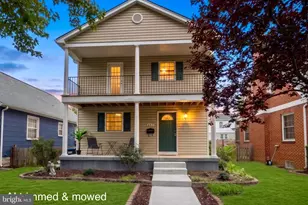
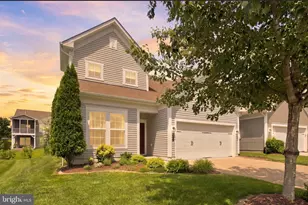
- Architectural Style: Ranch/Rambler
- Structure Type: Detached
- Builder: Pulte
- Model: Noir Hill
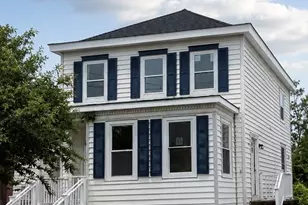
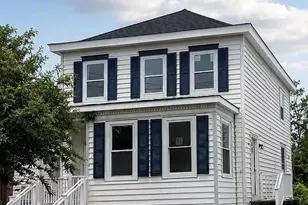
- Construction: Brick, Vinyl Siding
- Basement: Yes
- Basement Desc.: Improved, Walkout Level
- Foundation: Concrete Perimeter
- Walls/Ceilings: Dry Wall
- Windows: Double Pane, Low-E
- Stories Description: Lower 1, Main
- Square Feet: 2,890
- Sq. Ft. Source: Estimated
- Living Area: 2,578 Sq. Ft.
- Finished Above Grnd: 1,445 Sq. Ft.
- Finished Below Grnd: 1,133 Sq. Ft.
- Year Built: 2020
- Year Built Source: Assessor
- Property Condition: Very Good
Unit Information
- Bathrooms-Lower: 1
- Bedrooms-Lower: 1
Lot Features
- Lot Size (Acres): 0.13
- Lot Size (Sq. Ft.): 5,819
- Lot Size Source: Assessor
- Zoning: RBC
Financial Considerations
- Price Per Sq. Ft.: $386.85
- Association Fee: $340
- Assoc Fee Freq.: Monthly
- Assessment Year: 2025
- City/TownTax Freq: Annually
- County Tax: $4,453
- County Tax Freq: Annually
- Tax w/Assessment: $482,100
- Tax Amount: $4,516
- Tax Year: 2025
- Terms: Standard Sale
- Tax Total Finished Sq. Ft.: 1445
Disclosures and Reports
- Ownership: Fee Simple
- Exclusions: not all ceiling fans have remotes / As Is
- Section: 5B2
- Lot Number: 708
Listed by RE/MAX Realty Group, Brent A Sweet
Sold by Keller Williams Capital Properties, Dilara Juliana-Daglar Wentz