This is a carousel with tiles that activate property listing cards. Use the previous and next buttons to navigate.
1/1
$552,500
This is a carousel with tiles that activate property listing cards. Use the previous and next buttons to navigate.
1/1
Property Description
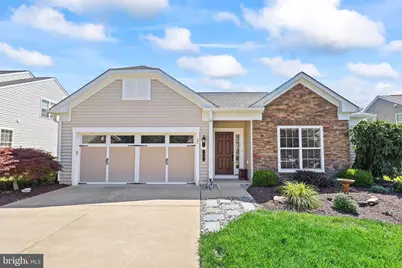
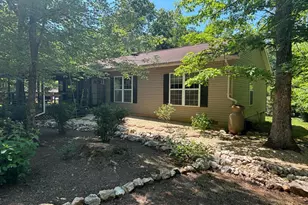
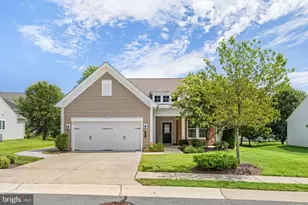
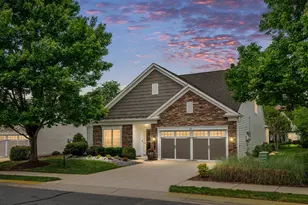
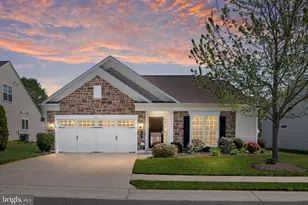
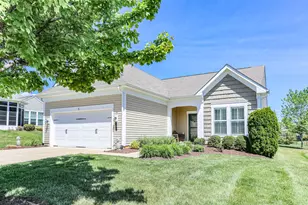
Welcome to Celebrate Virginia North, a vibrant Del Webb 55+ active adult community where resort-style amenities and everyday convenience come together. This beautifully maintained Premier Wilson model offers the ease of true one-level living with no stairs, featuring 3 bedrooms, 2 full baths, soaring ceilings, bright and spacious living areas, and a desirable split-bedroom design. The expansive 13' x 17' primary bedroom serves as a peaceful retreat with an oversized walk-in closet, while the impressive ensuite features a generous soaking tub, a sweeping L-shaped vanity with dual sinks, a built-in desk, and two expansive mirrors. The second bedroom also boasts a generous walk-in closet for added storage. Thoughtfully upgraded throughout, this home showcases engineered wood flooring with no carpet, architectural wood trim details, custom tile work, designer paint finishes, a barn door entry, and a custom glass shower enclosure. The well-appointed kitchen is designed for both style and functionality, featuring granite countertops, under-cabinet lighting, pull-out shelving in all lower cabinets, a custom spice rack, hands-free faucet, and newer appliances, including a microwave and oven (2023) and dishwasher (2024). Granite countertops continue into both bathrooms, and two refrigerators convey with the home. Additional improvements provide exceptional comfort and peace of mind, including a new roof with a transferable 30-year warranty and 6-inch gutters (2017), added attic insulation, approximately 200 square feet of storage above the laundry room, an insulated garage door with smart opener, whole-house humidifier, hot water circulator, auxiliary heat in the sunroom and primary bath, backup generator, security system, and a garage workbench that conveys. Step outside to enjoy the custom block patio, perfect for morning coffee or entertaining guests, with direct access to a walking trail leading to the community lodge. Residents enjoy an outstanding array of amenities, including indoor and outdoor pools, fitness centers, pickleball and tennis courts, walking and jogging trails, a clubhouse, community center, billiards and game rooms, hot tub, meeting and party spaces, picnic areas, concierge services, and even a bar and lounge. Ideally located just minutes from grocery stores, restaurants, Target, Walmart, and I-95, this move-in-ready home offers the perfect blend of comfort, convenience, and an exceptional active adult lifestyle.
Full Property Details
Full Property Details for 37 Battery Point Dr
General
- Sold For: $552,500
- HOA FEE: $340/month
- Taxes: $4,232 (2025)
- Status: Closed
- Type: Single Family
- Source: BrightMLSMidAtlantic
- MLS ID: VAST2049890
- Added to Site: 40 day(s) ago
Interior
- Rooms/Areas: Dining Room, Primary Bedroom, Bedroom 2, Bedroom 3, Kitchen, Great Room, Bathroom 2, Primary Bathroom
- Interior Features: Ceiling Fan(s), Window Treatments
- Appliances: Built-In Microwave, Dryer, Washer, Cooktop, Dishwasher, Disposal, Humidifier, Refrigerator, Icemaker, Extra Refrigerator/Freezer, Stove
- Flooring: Engineered Wood, Ceramic Tile
Rooms
Bathrooms
- Total Bathrooms: 2
- Full Bathrooms: 2
- Main Floor Baths: 2
- Main - Full Baths: 2
Bedrooms
- Total Bedrooms: 3
- Bedrooms Main & Up: 3
Additional Information
- Shared Amenities: Club House, Common Grounds, Community Center, Exercise Room, Fitness Center, Party Room, Pool - Outdoor, Pool - Indoor, Recreational Center, Retirement Community, Tennis Courts
- Shared Pool: Yes
- Pool: Yes
- Security/Safety: Electric Alarm
Parking
- Garage: Yes
- Garage Spaces: 2
- Total Spaces: 4
- Parking Type: Attached Garage, Driveway
- Garage Description: Garage Door Opener, Garage - Front Entry
Location
- County: STAFFORD
- Subdivision: CELEBRATE VIRGINIA NORTH
- Driving Directions: I95 to Exit 133B RT 17 Warrenton Road toward Warrenton. Continue about 2 miles and bear right onto Celebrate Virginia Parkway. Turn left onto Bolivar Point Ln. Bolivar Point Ln turns left and becomes Denison St. Turn right onto Battery Point Dr. Home will be on the left
School Information
- School District: Stafford County Public Schools
Community
- Association: Yes
- Assoc. Name: CELEBRATE VIRGINIA NORTH
- Assoc. Fees Include: Common Area Maintenance, Lawn Maintenance, Pool(s), Recreation Facility, Snow Removal, Trash
- Adult Community: Yes
Heating & Cooling
- Central air: Yes
- Cooling Type: Central A/C
- Cooling Fuel: Electric
- Heating Type: Forced Air
- Heating Fuel: Natural Gas
- Water Heater: Electric
Utilities
- Sewer: Public Sewer
- Water: Public
Structural Information
- Architectural Style: Ranch/Rambler
- Structure Type: Detached
- Model: Premier Wilson
- Construction: Vinyl Siding, Stone, Brick Veneer
- Foundation: Concrete Perimeter
- Stories Description: Main
- Square Feet: 2,196
- Sq. Ft. Source: Assessor
- Living Area: 2,196 Sq. Ft.
- Finished Above Grnd: 2,196 Sq. Ft.
- Year Built: 2013
- Year Built Source: Assessor
Lot Features
- Lot Size (Acres): 0.2
- Lot Size (Sq. Ft.): 8,847
- Lot Size Source: Assessor
- Zoning: RBC
Financial Considerations
- Price Per Sq. Ft.: $255.01
- Association Fee: $340
- Assoc Fee Freq.: Monthly
- Assessment Year: 2025
- City/TownTax Freq: Annually
- County Tax: $4,173
- County Tax Freq: Annually
- Tax w/Assessment: $451,800
- Tax Amount: $4,232
- Tax Year: 2025
- Terms: Standard Sale
- Tax Total Finished Sq. Ft.: 2196
Disclosures and Reports
- Ownership: Fee Simple
- Exclusions: drapes in great room
- Inclusions: refrigerator in garage
- Section: 4B
- Lot Number: 152
Listed by Redfin Corporation, Danielle C Carter
Sold by Keller Williams Realty, Roberto R Roncales

Get Pre-Approved Today
Schools
Schools serving 37 Battery Point Dr
School District:Stafford County Public Schools
| Name | Grades | Distance |
|---|---|---|
Rocky Run Elementary School 95 Reservoir Road, Fredericksburg, VA 22406 | K-5 | 2.2 mi |
T. Benton Gayle Middle School 100 Panther Drive, Fredericksburg, VA 22406 | 6-8 | 2.5 mi |
Stafford Sr. High School 63 Stafford Indians Lane, Fredericksburg, VA 22405 | 9-12 | 3.4 mi |
Disclaimer:
School attendance boundaries provided by ATTOM Data Solutions and are for reference only. Contact the school directly to verify enrollment eligibility.
Price & Sales History for 37 Battery Point Dr
Date
Details
Price
Change
Source
7/08/2026
Sold
$552,500
-1.34%
MLS
6/04/2026
Listed
$560,000
—
MLS
Disclaimer: Historical sales information is derived from public records provided by the county offices. Information is not guaranteed and should be independently verified.
37 Battery Point Drive, Fredericksburg, VA 22406 (MLS# VAST2049890) is a Single Family property that was sold at $552,500 on July 08, 2026. Want to learn more about 37 Battery Point Drive? Do you have questions about finding other Single Family real estate for sale in Fredericksburg? You can browse all Fredericksburg real estate or contact a Coldwell Banker agent to request more information.