This is a carousel with tiles that activate property listing cards. Use the previous and next buttons to navigate.
1/1
$510,000
This is a carousel with tiles that activate property listing cards. Use the previous and next buttons to navigate.
1/1
Property Description
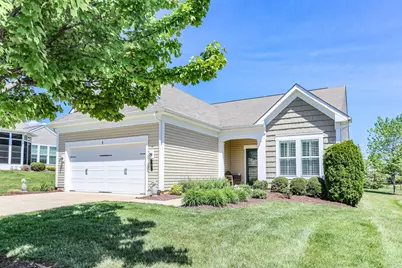
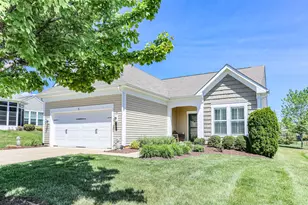
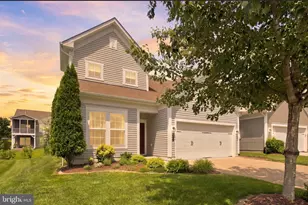
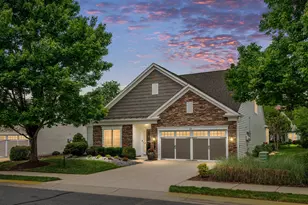
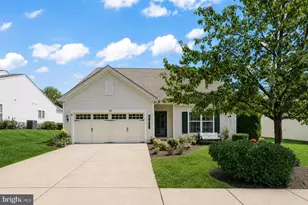
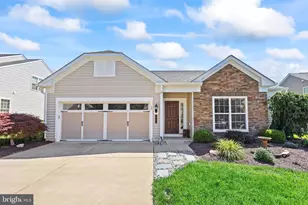
Welcome to 5 Battery Point Drive, a beautifully appointed Celebrate Virginia North residence in one of the area's premier active adult communities. Built by PulteGroup, this highly sought-after Castle Rock model offers exceptional design, abundant upgrades, and the easy, elegant lifestyle you've been waiting for. A welcoming covered front porch sets the tone, offering a sheltered and inviting entry for guests. Inside, a gracious center hallway leads to a private home office or den-ideal for working, reading, or pursuing your favorite hobbies. The heart of the home is the stunning gourmet kitchen, thoughtfully designed with extensive cabinetry on both sides, providing remarkable storage and workspace. Features include stainless steel appliances, quartz countertops, a gas range, built-in microwave, refrigerator, wine fridge, mini bar, a spacious pantry, and a large center island perfect for meal preparation, casual dining, and entertaining. The open-concept layout flows seamlessly from the kitchen to the dining area, sun-filled sunroom, and expansive family room, creating bright and inviting living spaces ideal for everyday comfort and gatherings alike. Natural light pours in through abundant windows, enhancing the home's warm and airy feel, while plantation shutters on every window offer privacy whenever desired. Privately situated at the rear of the home, the luxurious primary suite serves as a peaceful retreat. It features a spacious walk-in closet and an elegant en-suite bath with dual vanities, a private water closet, and a large walk-in shower adorned with custom ceramic tile and seat. Conveniently located nearby, the laundry room offers added ease with ample folding and storage space. At the front of the home, a second bedroom and full bath provide comfortable accommodations for guests. A separate hallway leads to a well-designed mudroom with built-in organization and access to the spacious two-car garage, which also includes an extra refrigerator for added convenience. Outside, the exceptional outdoor living space is sure to impress. Enjoy relaxing or entertaining on the stamped concrete patio, complete with built-in seating and a natural gas-plumbed barbecue-so you'll never run out of fuel during cookouts with family and friends. Imagine gathering for a meal on a fun summer's evening. Meticulously maintained and featuring neutral paint and flooring throughout, this home is truly move-in ready while offering the perfect canvas for your personal style. Located just a short stroll from the community clubhouse, pools, and gathering spaces, residents also enjoy the services of a full-time Lifestyle Director who coordinates an array of activities, events, and excursions. With easy access to Northern Virginia, the Virginia Railway Express, and historic Fredericksburg-known for its charming boutiques, restaurants, and riverfront parks-this location offers both convenience and connection. Excellent medical facilities, grocery stores, and everyday essentials are all just minutes away.
Full Property Details
Full Property Details for 5 Battery Point Dr
General
- Sold For: $510,000
- HOA FEE: $340/month
- Taxes: $3,879 (2025)
- Status: Closed
- Type: Single Family
- Source: BrightMLSMidAtlantic
- MLS ID: VAST2048722
- Added to Site: 74 day(s) ago
Interior
- Number of Rooms: 9
- Rooms/Areas: Dining Room, Primary Bedroom, Bedroom 2, Kitchen, Family Room, Sun/Florida Room, Mud Room, Office, Bathroom 2, Primary Bathroom
- Interior Features: Attic, Bathroom - Stall Shower, Breakfast Area, Ceiling Fan(s), Dining Area, Entry Level Bedroom, Family Room Off Kitchen, Floor Plan - Open, Kitchen - Island, Kitchen - Table Space, Pantry, Primary Bath(s), Recessed Lighting, Upgraded Countertops, Walk-in Closet(s), Wet/Dry Bar, Window Treatments, Wine Storage
- Appliances: Built-In Microwave, Dishwasher, Disposal, Dryer, Exhaust Fan, Icemaker, Microwave, Refrigerator, Stainless Steel Appliances, Washer, Water Heater, Extra Refrigerator/Freezer
Rooms
Bathrooms
- Total Bathrooms: 2
- Full Bathrooms: 2
- Main Floor Baths: 2
- Main - Full Baths: 2
Bedrooms
- Total Bedrooms: 2
- Bedrooms Main & Up: 2
Other Rooms
- Laundry: Main Floor
Additional Information
- Shared Amenities: Club House, Common Grounds, Community Center, Dining Rooms, Exercise Room, Fitness Center, Game Room, Gated Community, Jog/Walk Path, Library, Meeting Room, Party Room, Pickleball Courts, Pool - Indoor, Pool - Outdoor, Retirement Community, Security, Swimming Pool, Tennis Courts
- Shared Pool: Yes
- Pool: Yes
- Security/Safety: Electric Alarm, Fire Detection System, Smoke Detector, Security System, Sprinkler System - Indoor
Exterior
- Exterior Features: BBQ Grill, Exterior Lighting, Lawn Sprinkler, Sidewalks
- Porch/Patio/Deck: Patio(s), Porch(es)
Parking
- Garage: Yes
- Garage Spaces: 2
- Total Spaces: 2
- Parking Type: Attached Garage
- Garage Description: Garage - Front Entry, Garage Door Opener, Inside Access
Location
- County: STAFFORD
- Subdivision: CELEBRATE VIRGINIA NORTH
- Driving Directions: I-95 to Exit 133 towards Warrenton. R on Celebrate Virginia Parkway. L on Bolivar Point. L on Denison Street. R on Battery Point to home on left.
School Information
- School District: Stafford County Public Schools
Community
- Association: Yes
- Assoc. Name: LEGUM NORMAN
- Assoc. Fees Include: Cable TV, Common Area Maintenance, Management, Pool(s), Recreation Facility, Reserve Funds, Security Gate, Trash
- Adult Community: Yes
Heating & Cooling
- Central air: Yes
- Cooling Type: Ceiling Fan(s), Central A/C
- Cooling Fuel: Electric
- Heating Type: Forced Air
- Heating Fuel: Natural Gas
- Water Heater: Natural Gas
Utilities
- Sewer: Public Sewer
- Water: Public
- Utility Description: Cable TV, Electric Available, Natural Gas Available, Phone Available, Water Available
Structural Information
- Architectural Style: Ranch/Rambler
- Structure Type: Detached
- Model: Castle Rock
- Construction: Vinyl Siding
- Foundation: Slab
- Roof: Shingle
- Walls/Ceilings: 9'+ Ceilings, Tray Ceilings
- Windows: Screens, Vinyl Clad, Energy Efficient
- Doors: French, Storm
- Stories Description: Main
- Square Feet: 1,866
- Sq. Ft. Source: Assessor
- Living Area: 1,866 Sq. Ft.
- Finished Above Grnd: 1,866 Sq. Ft.
- Year Built: 2016
- Year Built Source: Estimated
- Property Condition: Excellent
Lot Features
- Lot Size (Acres): 0.2
- Lot Size (Sq. Ft.): 8,712
- Lot Size Source: Estimated
- Zoning: RBC
- Lot Description: Front Yard, Landscaping, Level, Rear Yard, SideYard(s)
Financial Considerations
- Price Per Sq. Ft.: $273.31
- Association Fee: $340
- Assoc Fee Freq.: Monthly
- Assessment Year: 2025
- County Tax: $3,825
- County Tax Freq: Annually
- Tax w/Assessment: $414,100
- Tax Amount: $3,879
- Tax Year: 2025
- Terms: Standard Sale
- Tax Total Finished Sq. Ft.: 1866
Disclosures and Reports
- Ownership: Fee Simple
- Section: 4C
- Lot Number: 444
Listed by Lando Massey Real Estate, Anne S Overington
Sold by RE/MAX Realty Group, Brent A Sweet

Get Pre-Approved Today
Schools
Schools serving 5 Battery Point Dr
School District:Stafford County Public Schools
| Name | Grades | Distance |
|---|---|---|
Rocky Run Elementary School 95 Reservoir Road, Fredericksburg, VA 22406 | K-5 | 2 mi |
T. Benton Gayle Middle School 100 Panther Drive, Fredericksburg, VA 22406 | 6-8 | 2.4 mi |
Stafford Sr. High School 63 Stafford Indians Lane, Fredericksburg, VA 22405 | 9-12 | 3.3 mi |
Disclaimer:
School attendance boundaries provided by ATTOM Data Solutions and are for reference only. Contact the school directly to verify enrollment eligibility.
Price & Sales History for 5 Battery Point Dr
Date
Details
Price
Change
Source
7/13/2026
Sold
$510,000
—
MLS
5/01/2026
Listed
$510,000
—
MLS
Disclaimer: Historical sales information is derived from public records provided by the county offices. Information is not guaranteed and should be independently verified.
5 Battery Point Drive, Fredericksburg, VA 22406 (MLS# VAST2048722) is a Single Family property that was sold at $510,000 on July 13, 2026. Want to learn more about 5 Battery Point Drive? Do you have questions about finding other Single Family real estate for sale in Fredericksburg? You can browse all Fredericksburg real estate or contact a Coldwell Banker agent to request more information.