Full Property Details for 33 Denison St
General
- Sold For: $525,000
- HOA FEE: $340/month
- Taxes: $4,200 (2025)
- Status: Closed
- Type: Single Family
- Source: BrightMLSMidAtlantic
- MLS ID: VAST2047966
- Added to Site: 185 day(s) ago
Interior
- Number of Rooms: 9
- Rooms/Areas: Living Room, Dining Room, Primary Bedroom, Bedroom 2, Kitchen, Family Room, Loft, Office
- Interior Features: Combination Kitchen/Living, Crown Moldings, Entry Level Bedroom, Family Room Off Kitchen, Flat, Floor Plan - Open, Formal/Separate Dining Room, Pantry, Primary Bath(s), Recessed Lighting, Upgraded Countertops, Wainscotting, Walk-in Closet(s), Window Treatments, Wood Floors
- Fireplace: Yes
- Number of Fireplaces: 1
- Fireplace(s): Gas/Propane, Fireplace - Glass Doors
- Appliances: Built-In Microwave, Dishwasher, Disposal, Dryer, Icemaker, Microwave, Refrigerator, Stainless Steel Appliances, Stove, Washer, Water Heater
- Flooring: Wood
Rooms
- Total Bathrooms: 3
- Full Bathrooms: 3
- Upper Floor Baths: 1
- Upper - Full Baths: 1
- Main Floor Baths: 2
- Main - Full Baths: 2
- Total Bedrooms: 3
- Bedrooms Upper: 1
- Bedrooms Main & Up: 2
- Laundry: Has Laundry, Dryer In Unit, Main Floor, Washer In Unit
Additional Information
- Shared Amenities: Billiard Room, Club House, Common Grounds, Exercise Room, Fitness Center, Jog/Walk Path, Meeting Room, Party Room, Retirement Community
- Shared Pool: Yes
- Pool: Yes
- Security/Safety: Smoke Detector
Exterior
- Exterior Features: Extensive Hardscape, Exterior Lighting, Lawn Sprinkler, Sidewalks, Street Lights, Underground Lawn Sprinkler
- Porch/Patio/Deck: Brick, Patio(s)
Parking
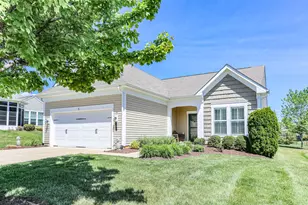
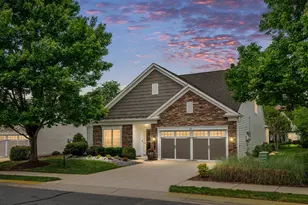
- Garage: Yes
- Garage Spaces: 2
- Total Spaces: 2
- Parking Features: Concrete Driveway, Private
- Parking Type: Attached Garage
- Garage Description: Garage - Front Entry, Garage Door Opener, Inside Access, Oversized
Location
- County: STAFFORD
- Subdivision: CELEBRATE VIRGINIA NORTH
- Driving Directions: From 95N take Exit 133B (Route 17 North / Warrenton). Merge onto US-17 North (Warrenton Rd). Continue for about 3–5 miles. Turn right onto a local road leading into the Denison St neighborhood (this will depend on your GPS—likely via a subdivision entrance off Warrenton Rd or nearby connector). Follow neighborhood roads to 33 Denison St.
School Information
- School District: Stafford County Public Schools
- Elementary School: Rocky Run
- Middle School: T. Benton Gayle
- High School: Stafford
Community
- Association: Yes
- Assoc. Name: CELEBRATE VIRGINIA NORTH
- Assoc. Fees Include: Lawn Maintenance, Management, Reserve Funds, Snow Removal, Road Maintenance, Trash
- Adult Community: Yes
Heating & Cooling
- Central air: Yes
- Cooling Type: Central A/C
- Cooling Fuel: Electric
- Heating Type: Heat Pump(s)
- Heating Fuel: Natural Gas
- Water Heater: Natural Gas
Utilities
- Sewer: Public Sewer
- Water: Public
- Utility Description: Cable TV, Natural Gas Available, Under Ground
Structural Information
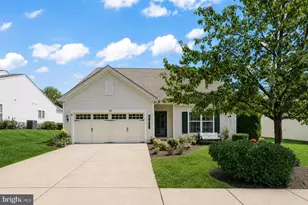
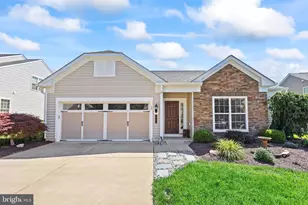
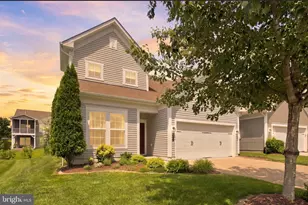
- Architectural Style: Cape Cod
- Structure Type: Detached
- Builder: Pulte
- Model: Washington w/Loft
- Construction: Vinyl Siding
- Foundation: Slab
- Roof: Architectural Shingle
- Walls/Ceilings: Dry Wall
- Windows: Wood Frame
- Doors: French
- Stories Description: Main, Upper 1
- Square Feet: 2,340
- Sq. Ft. Source: Assessor
- Living Area: 2,340 Sq. Ft.
- Finished Above Grnd: 2,340 Sq. Ft.
- Year Built: 2015
- Year Built Source: Assessor
- Property Condition: Excellent
Lot Features
- Property View: Street, Trees/Woods
- Lot Size (Acres): 0.14
- Lot Size (Sq. Ft.): 5,980
- Lot Size Source: Assessor
- Zoning: RBC
- Lot Description: Level, Trees/Wooded
Financial Considerations
- Price Per Sq. Ft.: $224.36
- Association Fee: $340
- Assoc Fee Freq.: Monthly
- Assessment Year: 2025
- City/TownTax Freq: Annually
- County Tax: $4,141
- County Tax Freq: Annually
- Tax w/Assessment: $448,400
- Tax Amount: $4,200
- Tax Year: 2025
- Terms: Standard Sale
- Tax Total Finished Sq. Ft.: 2340
Disclosures and Reports
- Ownership: Fee Simple
- Section: 4C
- Lot Number: 267
Listed by Long & Foster Real Estate, Inc., Peggi Ann Howell
Sold by Nest Realty Fredericksburg, Robin Skinner








![[Address not provided], Fredericksburg, VA 22401 - Photo 1](https://m1.cbhomes.com/p/377/VAFB2011150/21C3cEb9E7c7499/s23cc.webp)