This is a carousel with tiles that activate property listing cards. Use the previous and next buttons to navigate.
1/1
$687,000
This is a carousel with tiles that activate property listing cards. Use the previous and next buttons to navigate.
1/1
Property Description
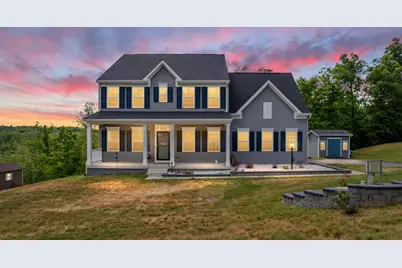
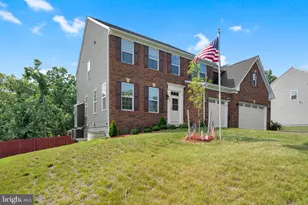
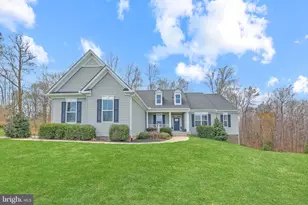
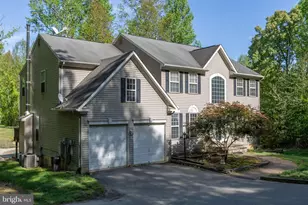
Why wait for new construction when it's already done - and comes with one of the most powerful financial advantages in today's market? Built in 2021 and upgraded throughout this home is move-in ready and carries a VA assumable loan at 2.375%. Secondary financing may be available to cover the cash gap - ask for details. The math is strong in the buyers' favor! The main level features an open layout with LVP flooring, a gourmet kitchen with oversized granite island, warm cabinetry, stainless steel appliances, a dedicated office, and a built-in mudroom drop zone. The family room is anchored by a gas fireplace with a wall of windows overlooking the wooded lot. Upstairs the oversized owner's suite, fits all large furniture and then some, dual closets, double vanity, soaking tub, and oversized walk-in shower. Three additional bedrooms with great storage and huge upper level laundry complete the floor. The fully finished basement adds a legal 5th bedroom, full bath, recreation room, and bonus room. Outside - a deck off the main level, stone paver patio at walkout level, dedicated firepit area, all overlooking 1.5 acres of genuine private wooded lot. The sellers have made several improvements since built: finished the basement, included bath and 5th, installed perfect paver walkways, hardscape and huge patio, a whole-house water filtration system whole house humidifier, a security system that all convey, and fiber optic internet available. Minutes to Brooke Road VRE and 1 Stop to Quantico. Easy commuting north! This part of Stafford is still undeveloped but still so close to shopping, only 10 minutes to the Courthouse Rd. Publics and restaurants and 13 minutes due south to downtown Fredericksburg! No glowing night sky from development here! One of the best view for the Northern Lights yearly!
Full Property Details
Full Property Details for 22 Granville Dr
General
- Sold For: $687,000
- HOA FEE: $62/month
- Taxes: $6,210 (2025)
- Status: Closed
- Type: Single Family
- Source: BrightMLSMidAtlantic
- MLS ID: VAST2048660
- Added to Site: 110 day(s) ago
Interior
- Rooms/Areas: Kitchen, Exercise Room, Great Room, Laundry, Mud Room, Office, Recreation Room, Storage Room
- Interior Features: Bar, Bathroom - Walk-In Shower, Bathroom - Soaking Tub, Breakfast Area, Ceiling Fan(s), Chair Railings, Combination Kitchen/Dining, Family Room Off Kitchen, Floor Plan - Open, Kitchen - Gourmet, Kitchen - Island, Pantry, Recessed Lighting, Upgraded Countertops, Walk-in Closet(s), Water Treat System, Window Treatments
- Fireplace: Yes
- Number of Fireplaces: 1
- Fireplace(s): Gas/Propane
- Appliances: Built-In Microwave, Built-In Range, Disposal, Dishwasher, Energy Efficient Appliances, ENERGY STAR Clothes Washer, ENERGY STAR Refrigerator, Humidifier, Icemaker, Microwave
Rooms
Bathrooms
- Total Bathrooms: 4
- Full Bathrooms: 3
- Half Bathrooms: 1
- Upper Floor Baths: 2
- Upper - Full Baths: 2
- Main Floor Baths: 1
- Main - 1/2 Baths: 1
- Lower Floor Baths: 1
- Lower - Full Baths: 1
Bedrooms
- Total Bedrooms: 5
- Bedrooms Upper: 4
- Bedrooms Lower: 1
Additional Information
- Security/Safety: Exterior Cameras, Motion Detectors, Security System, Surveillance Sys
Exterior
- Exterior Features: Extensive Hardscape, Exterior Lighting, Outbuilding(s), Sidewalks
Parking
- Garage: Yes
- Garage Spaces: 2
- Total Spaces: 6
- Parking Type: Attached Garage, Driveway, On Street
- Garage Description: Additional Storage Area, Garage - Side Entry, Garage Door Opener
Location
- County: STAFFORD
- Subdivision: GRANVILLE ESTATES
- Driving Directions: Rt 1 to Eskimo Hill Rd. Right on Southern View Dr. Right on Granville Dr. House in 1/5 mils down on RIght
School Information
- School District: Stafford County Public Schools
Community
- Association: Yes
- Assoc. Name: GRANVILLE ESTATES
- Assoc. Fees Include: Road Maintenance, Trash
Heating & Cooling
- Central air: Yes
- Cooling Type: Central A/C
- Cooling Fuel: Electric
- Heating Type: 90% Forced Air
- Heating Fuel: Propane - Leased
- Water Heater: Propane
Utilities
- Sewer: Other
- Water: Community
- Utility Description: Propane
Structural Information
- Architectural Style: Colonial
- Structure Type: Detached
- Construction: Combination
- Basement: Yes
- Basement Entrance: Yes
- Basement Desc.: Partially Finished, Rear Entrance, Poured Concrete, Walkout Level
- Foundation: Concrete Perimeter
- Stories Description: Lower 1, Main, Upper 1
- Square Feet: 3,570
- Sq. Ft. Source: Estimated
- Living Area: 3,160 Sq. Ft.
- Finished Above Grnd: 2,490 Sq. Ft.
- Finished Below Grnd: 670 Sq. Ft.
- Year Built: 2021
- Year Built Source: Estimated
Unit Information
Unit 1
- Bathrooms-Lower: 1
- Bedrooms-Lower: 1
Lot Features
- Property View: Trees/Woods
- Lot Size (Acres): 1.5
- Lot Size (Sq. Ft.): 65,522
- Lot Size Source: Estimated
- Zoning: A1
Financial Considerations
- Price Per Sq. Ft.: $289.12
- Association Fee: $62
- Assoc Fee Freq.: Monthly
- Tax w/Assessment: $66,300
- Tax Amount: $6,210
- Tax Year: 2025
- Terms: Standard Sale
Disclosures and Reports
- Ownership: Fee Simple
- Exclusions: Fridge/freezer in Storage Area
- Inclusions: Security cameras, Whole house Filtration System
Listed by EXP Realty, LLC, Jaime T Opanashuk
Sold by Century 21 Redwood Realty, PJ Burns II

Get Pre-Approved Today
Schools
Schools serving 22 Granville Dr
School District:Stafford County Public Schools
| Name | Grades | Distance |
|---|---|---|
Grafton Village Elementary School 501 Deacon Rd, Falmouth, VA 22405 | K-5 | 2.8 mi |
Edward E. Drew Jr. Middle School 501 Cambridge St, Falmouth, VA 22405 | 6-8 | 2.8 mi |
Brooke Point High School 1700 Courthouse Road, Stafford, VA 22554 | 9-12 | 2.8 mi |
Disclaimer:
School attendance boundaries provided by ATTOM Data Solutions and are for reference only. Contact the school directly to verify enrollment eligibility.
Price & Sales History for 22 Granville Dr
Date
Details
Price
Change
Source
8/21/2026
Sold
$687,000
-4.57%
MLS
5/26/2026
Price Reduced
$719,900
-2.7%
MLS
5/18/2026
Price Reduced
$739,900
-1.35%
MLS
5/08/2026
Listed
$750,000
—
MLS
Disclaimer: Historical sales information is derived from public records provided by the county offices. Information is not guaranteed and should be independently verified.
22 Granville Drive, Fredericksburg, VA 22405 (MLS# VAST2048660) is a Single Family property that was sold at $687,000 on August 21, 2026. Want to learn more about 22 Granville Drive? Do you have questions about finding other Single Family real estate for sale in Fredericksburg? You can browse all Fredericksburg real estate or contact a Coldwell Banker agent to request more information.