This is a carousel with tiles that activate property listing cards. Use the previous and next buttons to navigate.
1/1
$720,000
This is a carousel with tiles that activate property listing cards. Use the previous and next buttons to navigate.
1/1
Property Description
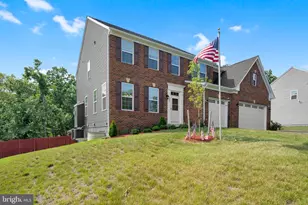
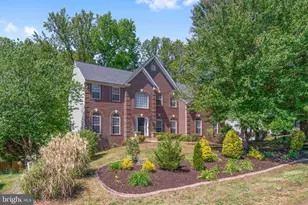
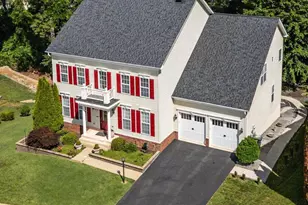
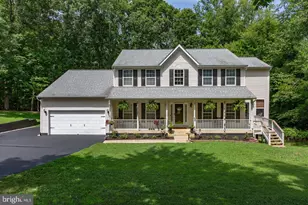
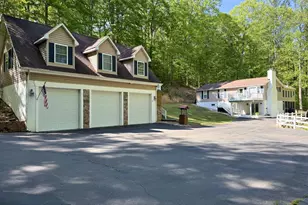
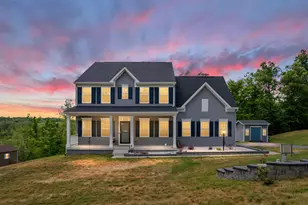
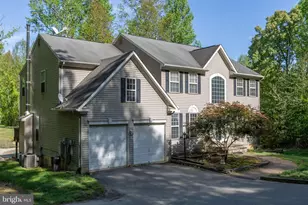
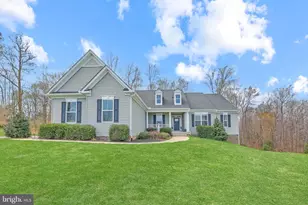
**Priced BELOW 2023 Appraisal value!** Nestled in a serene setting, this exquisite Colonial-style residence, offers a harmonious blend of luxury and comfort. Whole House generator, fully fenced backyard, gazebo, 3 Car garage! The brick front and vinyl siding create an inviting facade, while the meticulously landscaped lot backs to lush trees, providing a tranquil retreat right in your backyard. Step inside to discover an expansive open floor plan that seamlessly connects the family room to the gourmet kitchen, perfect for both entertaining and everyday living. The kitchen is a chef's dream, featuring a spacious island, double ovens, and a convenient eat-in area, all adorned with recessed lighting that enhances the ambiance. With five generously sized bedrooms, including a luxurious master suite with a walk-in closet and a spa-like bathroom featuring a soaking tub, this home is designed for relaxation and rejuvenation. The fully finished walkout basement adds valuable living space, ideal for a home office or recreation area, and includes a convenient laundry room on the upper floor for added ease. The exterior of the property is equally impressive, featuring a spacious deck and patio that beckon for outdoor entertaining. Enjoy evenings under the stars in the gazebo or tend to your plants in the greenhouse, all while being surrounded by the beauty of nature. Additional structures, such as a shed, provide ample storage for gardening tools and outdoor equipment. This home is equipped with modern conveniences, including an attached three-car garage with an electric vehicle charging station, ensuring that your lifestyle is both luxurious and sustainable. Security features, including exterior cameras, offer peace of mind, while the gutter system and flood lights enhance the functionality of the property. With views of the garden and surrounding woods, this residence is a sanctuary that invites you to unwind and enjoy the beauty of your surroundings. Experience the exclusive lifestyle this home offers, where every detail has been thoughtfully curated for comfort and elegance.
Full Property Details
Full Property Details for 295 Potomac Run Rd
General
- Sold For: $720,000
- HOA FEE: $75/month
- Taxes: $6,534 (2025)
- Status: Closed
- Type: Single Family
- Source: BrightMLSMidAtlantic
- MLS ID: VAST2047568
- Added to Site: 139 day(s) ago
Interior
- Number of Rooms: 9
- Rooms/Areas: Bedroom 2, Bedroom 3, Bedroom 4, Bedroom 1, Bathroom 1, Bathroom 2, Half Bath
- Interior Features: Carpet, Dining Area, Family Room Off Kitchen, Floor Plan - Open, Formal/Separate Dining Room, Kitchen - Eat-In, Kitchen - Gourmet, Kitchen - Island, Kitchenette, Recessed Lighting, Bathroom - Soaking Tub, Store/Office, Walk-in Closet(s), Water Treat System
- Fireplace: Yes
- Number of Fireplaces: 1
- Fireplace(s): Gas/Propane
- Appliances: Built-In Microwave, Dishwasher, Disposal, Oven - Double, Oven/Range - Gas, Refrigerator, Icemaker, Water Heater
- Flooring: Carpet, Luxury Vinyl Plank, Tile/Brick
Rooms
Bathrooms
- Total Bathrooms: 4
- Full Bathrooms: 3
- Half Bathrooms: 1
- Upper Floor Baths: 2
- Upper - Full Baths: 2
- Main Floor Baths: 1
- Main - 1/2 Baths: 1
- Lower Floor Baths: 1
- Lower - Full Baths: 1
Bedrooms
- Total Bedrooms: 5
- Bedrooms Upper: 4
- Bedrooms Lower: 1
Other Rooms
- Laundry: Upper Floor
Additional Information
- Security/Safety: Exterior Cameras
Exterior
- Exterior Features: Awning(s), Flood Lights, Gutter System, Outbuilding(s)
- Porch/Patio/Deck: Deck(s), Patio(s)
Parking
- Garage: Yes
- Garage Spaces: 3
- Total Spaces: 3
- Parking Features: Asphalt Driveway, Electric Vehicle Charging Station(s)
- Parking Type: Attached Garage
- Garage Description: Garage - Front Entry, Garage Door Opener
Location
- County: STAFFORD
- Driving Directions: Rt 1 to Eskimo Hill to Potomac Run
School Information
- School District: Stafford County Public Schools
Community
- Association: Yes
- Assoc. Fees Include: Trash
- Pets Allowed: Yes
- Pets: Case by Case Basis
Heating & Cooling
- Central air: Yes
- Cooling Type: Central A/C
- Cooling Fuel: Electric
- Heating Type: Central
- Heating Fuel: Propane - Leased
- Water Heater: Natural Gas
Utilities
- Sewer: Private Sewer
- Water: Private/Community Water, Private
Structural Information
- Architectural Style: Colonial
- Structure Type: Detached
- Construction: Brick Front, Vinyl Siding
- Basement: Yes
- Basement Desc.: Fully Finished, Walkout Level, Sump Pump
- Foundation: Permanent
- Roof: Shingle
- Doors: Storm, Sliding Glass
- Stories Description: Lower 1, Main, Upper 1
- Square Feet: 4,958
- Sq. Ft. Source: Estimated
- Living Area: 4,868 Sq. Ft.
- Finished Above Grnd: 3,368 Sq. Ft.
- Finished Below Grnd: 1,500 Sq. Ft.
- Year Built: 2021
- Year Built Source: Assessor
- Property Condition: Excellent
Unit Information
Unit 1
- Bathrooms-Lower: 1
- Bedrooms-Lower: 1
Additional Structures
- Other Structures: Gazebo, Shed, Greenhouse
Lot Features
- Property View: Garden/Lawn, Trees/Woods
- Zoning: A1
- Lot Description: Backs to Trees, Flag
- Fencing (Description): Wood, Partially
Financial Considerations
- Price Per Sq. Ft.: $212.29
- Association Fee: $75
- Assoc Fee Freq.: Monthly
- Assessment Year: 2025
- Tax w/Assessment: $697,600
- Tax Amount: $6,534
- Tax Year: 2025
- Terms: Standard Sale
Disclosures and Reports
- Ownership: Other
Listed by Military Prime Property Management, Michael Joseph Curry
Sold by Samson Properties, Alex Adomako-Acheampong

Get Pre-Approved Today
Schools
Schools serving 295 Potomac Run Rd
School District:Stafford County Public Schools
| Name | Grades | Distance |
|---|---|---|
Grafton Village Elementary School 501 Deacon Rd, Falmouth, VA 22405 | K-5 | 2.7 mi |
Edward E. Drew Jr. Middle School 501 Cambridge St, Falmouth, VA 22405 | 6-8 | 3 mi |
Brooke Point High School 1700 Courthouse Road, Stafford, VA 22554 | 9-12 | 2.7 mi |
Disclaimer:
School attendance boundaries provided by ATTOM Data Solutions and are for reference only. Contact the school directly to verify enrollment eligibility.
Price & Sales History for 295 Potomac Run Rd
Date
Details
Price
Change
Source
7/02/2026
Sold
$720,000
0.7%
MLS
5/27/2026
Price Reduced
$715,000
-4.67%
MLS
5/05/2026
Price Reduced
$750,000
-2.6%
MLS
4/29/2026
Price Reduced
$770,000
-3.75%
MLS
4/09/2026
Listed
$800,000
—
MLS
Disclaimer: Historical sales information is derived from public records provided by the county offices. Information is not guaranteed and should be independently verified.
295 Potomac Run Road, Fredericksburg, VA 22405 (MLS# VAST2047568) is a Single Family property that was sold at $720,000 on July 02, 2026. Want to learn more about 295 Potomac Run Road? Do you have questions about finding other Single Family real estate for sale in Fredericksburg? You can browse all Fredericksburg real estate or contact a Coldwell Banker agent to request more information.