Full Property Details for 24 Woodford Dr
General
- Sold For: $747,299
- HOA FEE: $110/month
- HOA FEE FREQ.: Quarterly
- Taxes: $5,224 (2025)
- Status: Closed
- Type: Single Family
- Source: BrightMLSMidAtlantic
- MLS ID: VAST2049274
- Added to Site: 141 day(s) ago
Interior
- Rooms/Areas: Kitchen, Family Room, Foyer, Recreation Room
- Interior Features: Bar, Bathroom - Soaking Tub, Bathroom - Stall Shower, Bathroom - Walk-In Shower, Breakfast Area, Built-Ins, Carpet, Ceiling Fan(s), Chair Railings, Crown Moldings, Dining Area, Family Room Off Kitchen, Floor Plan - Open, Kitchen - Eat-In, Kitchen - Island, Kitchen - Gourmet, Pantry, Walk-in Closet(s), Wet/Dry Bar, Window Treatments, Other
- Appliances: Built-In Microwave, Cooktop, Dishwasher, Icemaker, Oven - Double, ENERGY STAR Refrigerator, Stainless Steel Appliances
Rooms
- Total Bathrooms: 4
- Full Bathrooms: 3
- Half Bathrooms: 1
- Upper Floor Baths: 2
- Upper - Full Baths: 2
- Main Floor Baths: 1
- Main - 1/2 Baths: 1
- Lower Floor Baths: 1
- Lower - Full Baths: 1
- Total Bedrooms: 5
- Bedrooms Upper: 4
- Bedrooms Lower: 1
Additional Information
- Shared Amenities: Basketball Courts, Bike Trail, Club House, Common Grounds, Exercise Room, Jog/Walk Path, Pickleball Courts, Picnic Area, Pool - Outdoor, Tennis Courts, Tot Lots/Playground, Volleyball Courts
- Shared Pool: Yes
- Pool: Yes
Parking
- Garage: Yes
- Garage Spaces: 2
- Total Spaces: 4
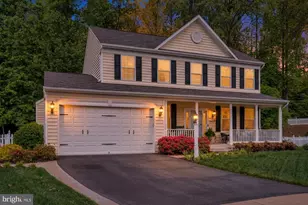
- Parking Type: Attached Garage, Driveway, On Street
- Garage Description: Garage - Front Entry
Location
- County: STAFFORD
- Subdivision: LEELAND STATION
- Driving Directions: 95 To Centrepoint Parkway/Stafford airport, head east to Rt. 1. Left on heading south on Rt 1. Left on Forbes, Forbes becomes Primmer House. Right onto Leeland Rd at the light. 1st Left on to Perth. 1st Left onto Woodford. House is at the bottom of hill on the Right. Mailbox has numbers.
School Information
- School District: Stafford County Public Schools
- Elementary School: Conway
- Middle School: Dixon-Smith
- High School: Stafford
Community
- Association: Yes
- Assoc. Name: LEELAND STATION
- Assoc. Fees Include: Pool(s), Trash, Common Area Maintenance
- Pets Allowed: Yes
- Pets: Cats OK, Dogs OK
Heating & Cooling
- Cooling Type: None
- Cooling Fuel: Electric
- Heating Type: 90% Forced Air
- Heating Fuel: Natural Gas
- Water Heater: Electric
Utilities
- Sewer: No Sewer System
- Water: Public
Structural Information
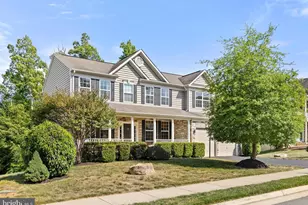
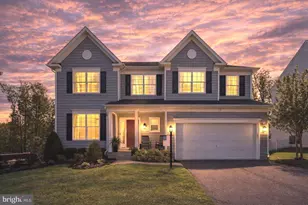
- Architectural Style: Colonial
- Structure Type: Detached
- Construction: Block, Combination
- Basement: Yes
- Basement Desc.: Partially Finished, Walkout Level
- Foundation: Concrete Perimeter, Slab
- Stories Description: Lower 1, Main, Upper 1
- Square Feet: 4,040
- Sq. Ft. Source: Estimated
- Living Area: 3,590 Sq. Ft.
- Finished Above Grnd: 2,704 Sq. Ft.
- Finished Below Grnd: 886 Sq. Ft.
- Year Built: 2014
- Year Built Source: Assessor
Unit Information
- Bathrooms-Lower: 1
- Bedrooms-Lower: 1
Lot Features
- Lot Size (Acres): 0.2
- Lot Size (Sq. Ft.): 8,777
- Lot Size Source: Assessor
- Zoning: PD1
Financial Considerations
- Price Per Sq. Ft.: $273.63
- Association Fee: $330
- Assoc Fee Freq.: Quarterly
- Assessment Year: 2025
- City/TownTax Freq: Annually
- County Tax: $5,151
- County Tax Freq: Annually
- Tax w/Assessment: $557,700
- Tax Amount: $5,224
- Tax Year: 2025
- Terms: Standard Sale
- Tax Total Finished Sq. Ft.: 2704
Disclosures and Reports
- Ownership: Fee Simple
- Exclusions: Curtains
- Inclusions: Hot Tub, Generator
- Section: 5B
- Lot Number: 475
Listed by EXP Realty, LLC, Jaime T Opanashuk
Sold by Signature Move Real Estate, Brian G Mason















![[Address not provided], Fredericksburg, VA 22405 - Photo 1](https://m1.cbhomes.com/p/378/VAST2042766/Eb29B5cC89a5402/s23cc.webp)