This is a carousel with tiles that activate property listing cards. Use the previous and next buttons to navigate.
1/1
$675,000
This is a carousel with tiles that activate property listing cards. Use the previous and next buttons to navigate.
1/1
Property Description
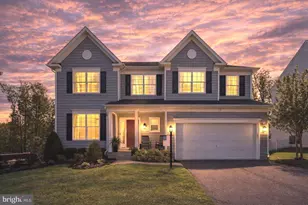
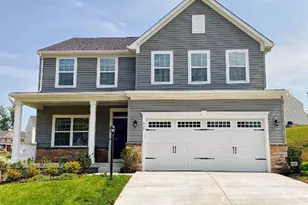
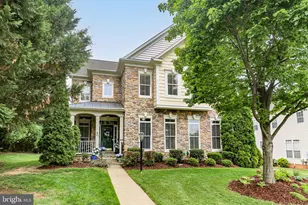
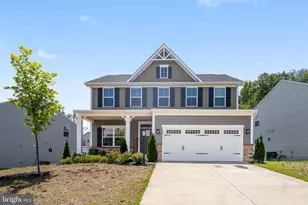
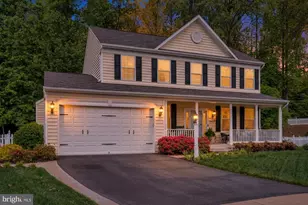
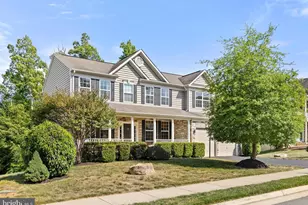
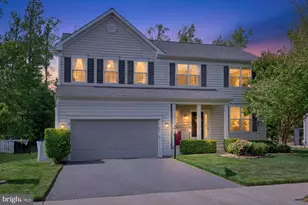
Welcome to this beautifully appointed home in sought-after Leeland Station-lovingly maintained and thoughtfully upgraded with designer touches by its original owners. Offering nearly 4,000 square feet of living space, this residence blends timeless design with modern enhancements throughout. Impressively, it was featured on the COVER and in the September 2020 issue of BETTER HOMES AND GARDENS magazine! From the moment you enter, you'll notice the attention to detail. The main level features engineered hardwood flooring, designer paint choices, custom lighting, and elegant finishes. To the left of the foyer, the formal living and dining rooms are tastefully updated, creating inviting spaces for entertaining. The heart of the home is the stunning kitchen, complete with upgraded cabinetry, granite countertops, and an expansive island that comfortably seats six-accented by four stylish pendant lights. Stainless steel appliances include a gas cooktop and double ovens, custom backsplash, and a pantry to provide additional storage. The adjoining breakfast area, wrapped in windows, offers a delightful gathering space with a view to the tree-lined rear yard! A warm and inviting family room features shiplap, custom shelving, and beautiful lighting that elevate the design and function of the space. Comfort and ambiance are created by a gas fireplace with blower, while custom remote-controlled blinds let you decide how much natural light enters! Completing the main level, you'll find an attractive half bathroom appointed with beadboard and updated mirror, faucet, and lighting. Entering through double doors, the upper level primary suite is spacious and features a striking accent wall, two large walk-in closets, sitting area, and a luxurious en-suite bath complete with dual vanities, custom blinds, and shelving along with recently updated lighting, mirror/ medicine cabinets, and a modern frameless glass walk-in shower.   Laundry is a breeze in the functional and stylish upper level laundry room highlighted with cabinetry, LVP flooring, folding counter and clothes hanging area, all set off by beautiful lighting. Frontload washer and dryer convey. The upper level is completed by three additional bedrooms - one with a feature wall and another with a contemporary barn-style closet door- plus a well-appointed hall bath. On the lower level, you'll find a fully finished walk-out basement that is bright and versatile with full-size windows and LVP flooring throughout. Enjoy a large recreation area that includes an additional family room appointed with attractive built-in cabinetry for all your storage needs, a dining/ cards/puzzle space, and game area complete with a pool table and TV that convey. There is a flex room that offers endless possibilities-home gym (currently), office, guest space, or potential fifth bedroom. A frameless glass walk-in shower, updated vanity, toilet, mirror, and lighting are highlighted in the lower level bathroom. You'll also find a walk-out exit to the rear yard and large storage area completing this space. Outdoor living is equally impressive with a welcoming front porch, rear deck, and underground irrigation system. Extensive landscaping creates beauty and this home backs to trees, providing privacy. Even the garage stands out with its insulation, LVP flooring, wall cabinet, and wall-mounted TV that conveys, making this special space versatile for projects (or play)! Located in the amenity-rich community of Leeland Station, residents enjoy access to a pool, clubhouse, pickleball and tennis courts, basketball courts, tot lots, and scenic walking and biking trails-all within WALKING DISTANCE to the Leeland Station VRE for easy commuting and with quick access to restaurants, shopping, and Historic Fredericksburg. This exceptional home is one you need to see to appreciate. Schedule your showing today!
Full Property Details
Full Property Details for 26 Perth Dr
General
- Sold For: $675,000
- HOA FEE: $110/month
- HOA FEE FREQ.: Quarterly
- Taxes: $5,043 (2025)
- Status: Closed
- Type: Single Family
- Source: BrightMLSMidAtlantic
- MLS ID: VAST2047346
- Added to Site: 81 day(s) ago
Interior
- Rooms/Areas: Living Room, Dining Room, Primary Bedroom, Bedroom 2, Bedroom 3, Bedroom 4, Kitchen, Family Room, Breakfast Room, Exercise Room, Laundry, Recreation Room, Storage Room, Bathroom 2, Bathroom 3, Primary Bathroom
- Interior Features: Bathroom - Soaking Tub, Bathroom - Walk-In Shower, Breakfast Area, Built-Ins, Ceiling Fan(s), Crown Moldings, Family Room Off Kitchen, Kitchen - Gourmet, Kitchen - Island, Pantry, Primary Bath(s), Recessed Lighting, Upgraded Countertops, Wainscotting, Walk-in Closet(s), Wood Floors
- Fireplace: Yes
- Number of Fireplaces: 1
- Fireplace(s): Gas/Propane, Mantel(s)
- Appliances: Built-In Microwave, Cooktop, Dishwasher, Dryer - Front Loading, Extra Refrigerator/Freezer, Oven - Double, Oven - Wall, Refrigerator, Stainless Steel Appliances, Washer - Front Loading
- Flooring: Engineered Wood, Ceramic Tile, Carpet, Luxury Vinyl Plank
Rooms
Bathrooms
- Total Bathrooms: 4
- Full Bathrooms: 3
- Half Bathrooms: 1
- Upper Floor Baths: 2
- Upper - Full Baths: 2
- Main Floor Baths: 1
- Main - 1/2 Baths: 1
- Lower Floor Baths: 1
- Lower - Full Baths: 1
Bedrooms
- Total Bedrooms: 4
- Bedrooms Upper: 4
Other Rooms
- Laundry: Upper Floor
Additional Information
- Shared Amenities: Basketball Courts, Club House, Jog/Walk Path, Pool - Outdoor, Tennis Courts, Tot Lots/Playground, Exercise Room, Picnic Area
- Shared Pool: Yes
- Pool: Yes
- Security/Safety: Carbon Monoxide Detector(s), Security System
Exterior
- Exterior Features: Sidewalks, Underground Lawn Sprinkler
- Porch/Patio/Deck: Deck(s), Porch(es)
Parking
- Garage: Yes
- Garage Spaces: 2
- Total Spaces: 4
- Parking Features: Asphalt Driveway
- Parking Type: Attached Garage, Driveway
- Garage Description: Garage - Front Entry, Garage Door Opener, Inside Access, Other
Location
- County: STAFFORD
- Subdivision: LEELAND STATION
- Driving Directions: I-95S to exit 136 / Centrepoint Pkwy. Turn LEFT onto Centrepoint Pkwy. Turn LEFT (South) onto Richmond Hwy (Rte 1). Turn LEFT onto Layhill Rd. Turn RIGHT onto Leeland Rd. Turn LEFT onto Perth Dr. 26 Perth Drive is on the RIGHT. Sign in the yard.
- Location Details: Suburban
School Information
- School District: Stafford County Public Schools
Community
- Association: Yes
- Assoc. Name: LEELAND STATION HOMEOWNERS ASSOCIATION
- Assoc. Fees Include: Common Area Maintenance, Pool(s), Trash, Management
Heating & Cooling
- Central air: Yes
- Cooling Type: Ceiling Fan(s), Central A/C
- Cooling Fuel: Electric
- Heating Type: Forced Air
- Heating Fuel: Natural Gas
- Water Heater: Electric
Utilities
- Sewer: Public Sewer
- Water: Public
Structural Information
- Architectural Style: Colonial, Traditional
- Structure Type: Detached
- Model: Hancock III
- Construction: Vinyl Siding
- Basement: Yes
- Basement Entrance: Yes
- Basement Desc.: Full, Fully Finished, Interior Access, Outside Entrance, Rear Entrance, Shelving, Walkout Level, Windows
- Foundation: Slab
- Stories Description: Lower 1, Main, Upper 1
- Square Feet: 3,954
- Sq. Ft. Source: Estimated
- Living Area: 3,642 Sq. Ft.
- Finished Above Grnd: 2,682 Sq. Ft.
- Finished Below Grnd: 960 Sq. Ft.
- Year Built: 2013
- Year Built Source: Assessor
- Property Condition: Excellent
Unit Information
Unit 1
- Bathrooms-Lower: 1
Lot Features
- Lot Size (Acres): 0.23
- Lot Size (Sq. Ft.): 10,232
- Lot Size Source: Assessor
- Zoning: PD1
- Lot Description: Backs to Trees
Financial Considerations
- Price Per Sq. Ft.: $251.68
- Association Fee: $330
- Assoc Fee Freq.: Quarterly
- Assessment Year: 2025
- City/TownTax Freq: Annually
- County Tax: $4,973
- County Tax Freq: Annually
- Tax w/Assessment: $538,400
- Tax Amount: $5,043
- Tax Year: 2025
- Terms: Standard Sale
- Tax Total Finished Sq. Ft.: 2682
Disclosures and Reports
- Ownership: Fee Simple
- Exclusions: Draperies, Freezer in garage, TV mounts for main level FR and Basement FR TV’s
- Inclusions: Pool Table; Garage Refrigerator; 3 TV's - Basement by pool table, Garage, and Primary Suite; Shelving in Living Room & Family Room
- Section: 5A
- Lot Number: 509
Listed by CENTURY 21 New Millennium, Linda S Williams
Sold by Spring Hill Real Estate, LLC., Neena Bano Kundi

Get Pre-Approved Today
Schools
Schools serving 26 Perth Dr
School District:Stafford County Public Schools
| Name | Grades | Distance |
|---|---|---|
Conway Elementary School 105 Primmer House Road, Fredericksburg, VA 22405 | K-5 | 0.3 mi |
Donald B. Dixon-Lyle R. Smith Middle School 503 Deacon Road, Fredericksburg, VA 22405 | 6-8 | 0.9 mi |
Stafford Sr. High School 63 Stafford Indians Lane, Fredericksburg, VA 22405 | 9-12 | 2.3 mi |
Disclaimer:
School attendance boundaries provided by ATTOM Data Solutions and are for reference only. Contact the school directly to verify enrollment eligibility.
Price & Sales History for 26 Perth Dr
Date
Details
Price
Change
Source
6/04/2026
Sold
$675,000
—
MLS
4/22/2026
Listed
$675,000
—
MLS
Disclaimer: Historical sales information is derived from public records provided by the county offices. Information is not guaranteed and should be independently verified.
26 Perth Drive, Fredericksburg, VA 22405 (MLS# VAST2047346) is a Single Family property that was sold at $675,000 on June 04, 2026. Want to learn more about 26 Perth Drive? Do you have questions about finding other Single Family real estate for sale in Fredericksburg? You can browse all Fredericksburg real estate or contact a Coldwell Banker agent to request more information.