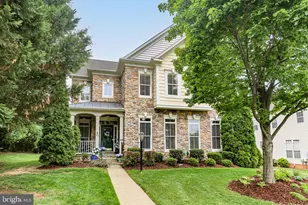
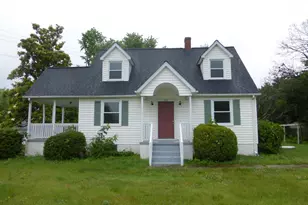
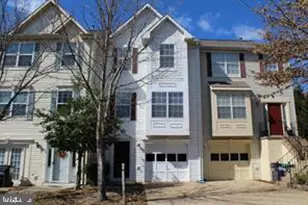
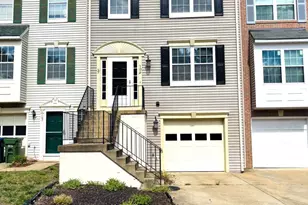
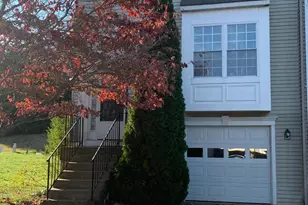
Full Property Details for 344 Kellogg Mill Rd
General
- Rent: $2,400
- Status: Closed
- Type: Single Family
- Source: BrightMLSMidAtlantic
- MLS ID: VAST2051576
- Added to Site: 104 day(s) ago
Rental Information
- Max. Lease (Mths): 48
- Min. Lease (Mths): 24
Interior
- Interior Features: Ceiling Fan(s), Combination Kitchen/Dining, Entry Level Bedroom, Family Room Off Kitchen, Floor Plan - Traditional, Kitchen - Table Space, Pantry, Primary Bath(s), Bathroom - Tub Shower, Walk-in Closet(s), Other
- Appliances: Dishwasher, Extra Refrigerator/Freezer, Oven/Range - Electric, Refrigerator, Washer, Dryer, Microwave
- Flooring: Laminate Plank, Vinyl
Rooms
- Total Bathrooms: 2
- Full Bathrooms: 2
- Main Floor Baths: 2
- Main - Full Baths: 2
- Total Bedrooms: 3
- Bedrooms Main & Up: 3
Exterior
- Exterior Features: Satellite Dish
Parking
- Garage: Yes
- Garage Spaces: 2
- Total Spaces: 2
- Parking Features: Gravel Driveway
- Parking Type: Attached Garage
- Garage Description: Garage - Front Entry, Garage Door Opener, Inside Access, Oversized
Location
- County: STAFFORD
- Driving Directions: From I-95, Exit 140 to Rte 630 towards Stafford, left on Woodcutters Road, right on Kellogg Mill Road to 344 Kellogg Mill Road.
School Information
- School District: Stafford County Public Schools
Community
- Pets Allowed: Yes
- Pets: Case by Case Basis, Pet Addendum/Deposit, Size/Weigh
Heating & Cooling
- Central air: Yes
- Cooling Type: Central A/C
- Cooling Fuel: Electric
- Heating Type: Heat Pump(s)
- Heating Fuel: Electric
- Water Heater: Electric
Utilities
- Sewer: On Site Septic, Private Septic Tank
- Water: Private, Well
- Utility Description: Cable TV Available
Structural Information
- Architectural Style: Modular/Pre-Fabricated
- Structure Type: Detached
- Construction: Vinyl Siding
- Foundation: Slab
- Roof: Architectural Shingle
- Windows: Double Pane
- Stories Description: Main
- Square Feet: 1,248
- Sq. Ft. Source: Estimated
- Living Area: 1,248 Sq. Ft.
- Finished Above Grnd: 1,248 Sq. Ft.
- Year Built: 1979
- Year Built Source: Estimated
Lot Features
- Lot Size (Acres): 1
- Lot Size (Sq. Ft.): 43,560
- Lot Size Source: Estimated
- Zoning: A1
- Lot Description: Cleared, Rear Yard
Financial Considerations
- Price Per Sq. Ft.: $1.92
- Security Deposit: $2,400
- Pet Deposit: $500
Disclosures and Reports
Listed by Real Broker, LLC, Christina Ann Mesones
Sold by Century 21 Redwood Realty, Chasity Lea Richardson