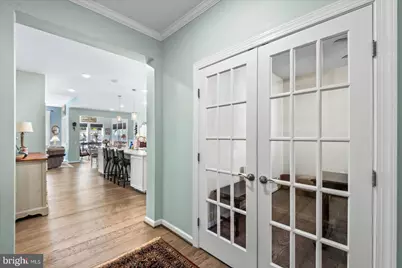
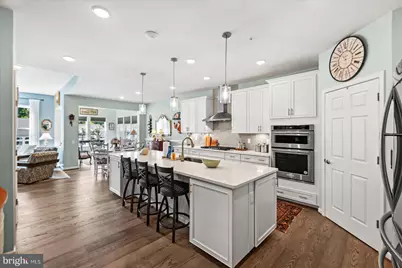
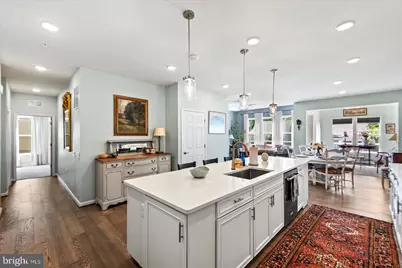
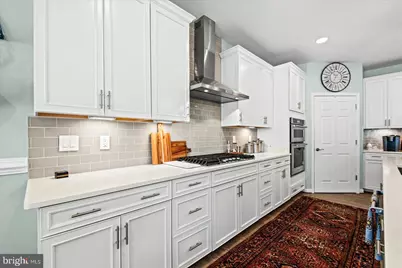
This is a carousel with tiles that activate property listing cards. Use the previous and next buttons to navigate.
1/63
$684,000
This is a carousel with tiles that activate property listing cards. Use the previous and next buttons to navigate.
1/63
Property Description
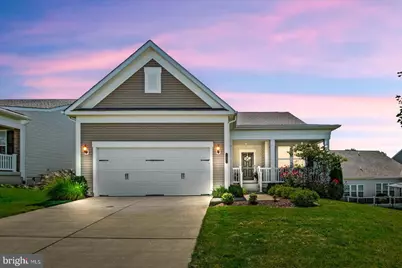
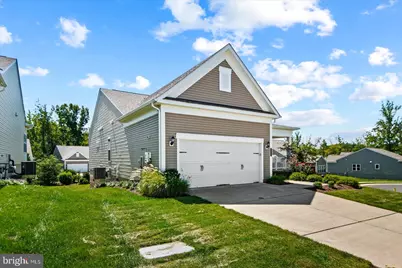
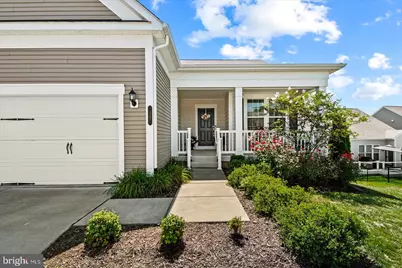
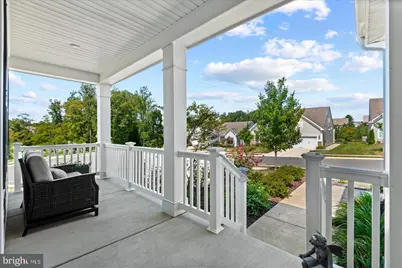
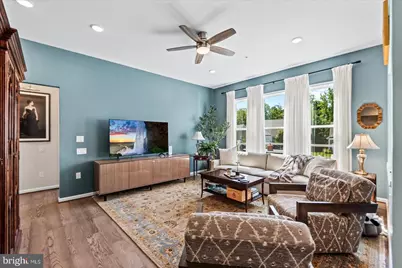
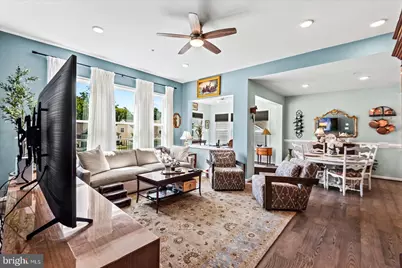
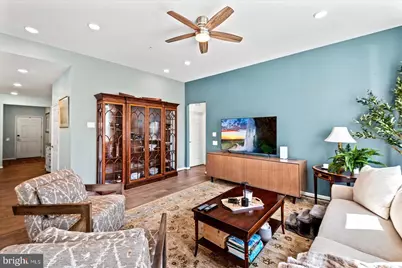
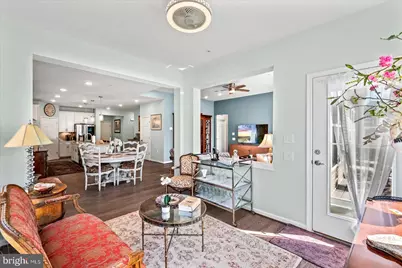
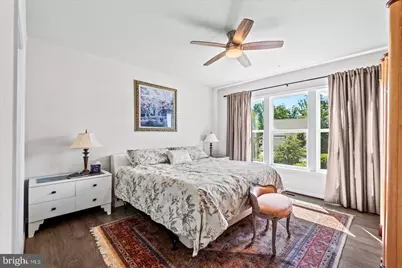
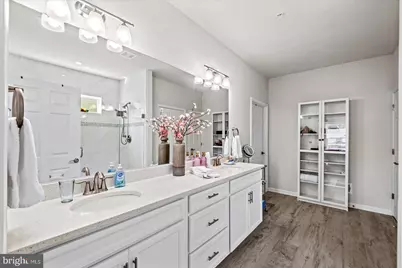
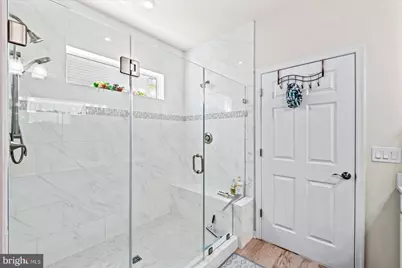
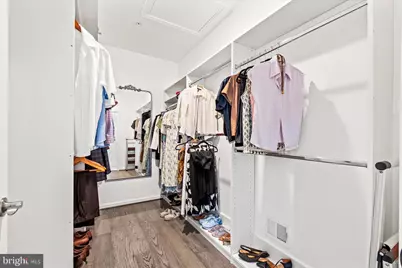
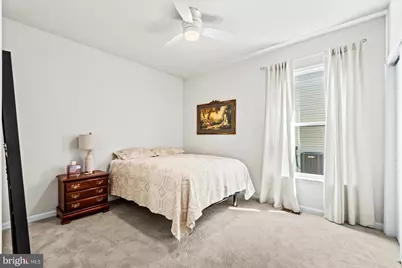
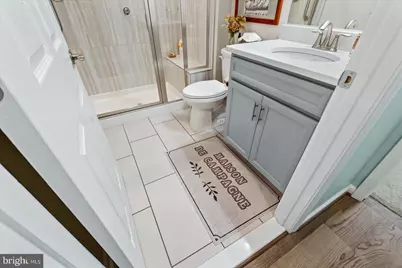
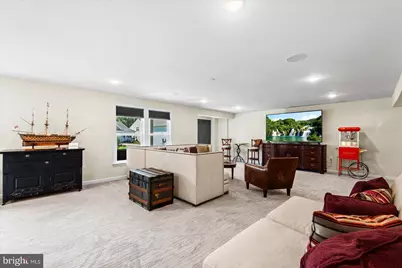
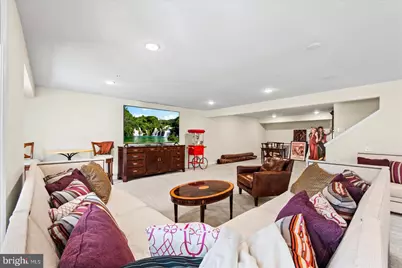
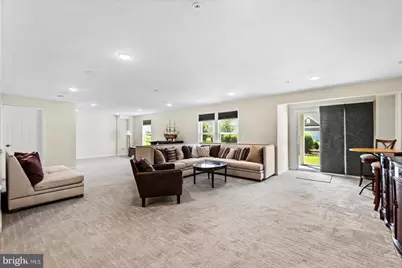
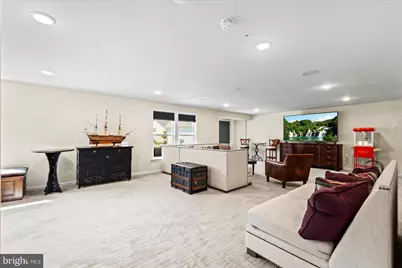
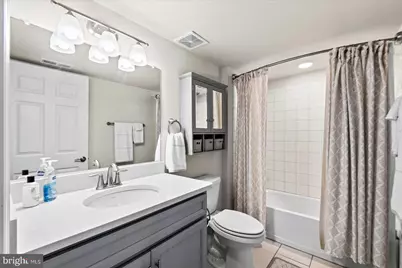
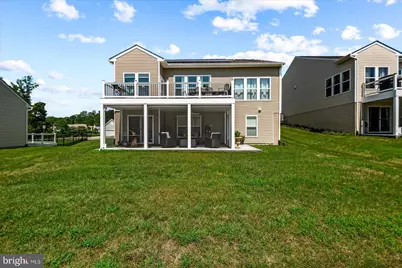
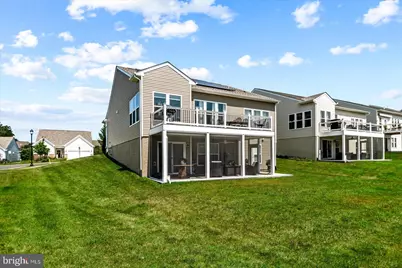
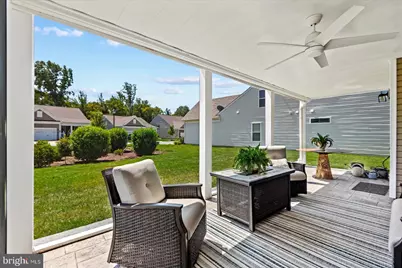
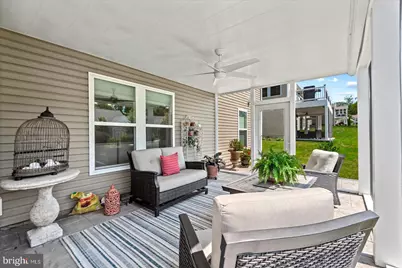
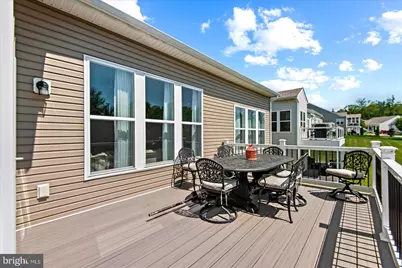
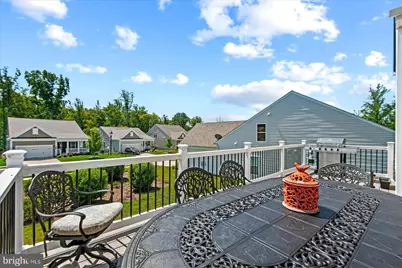
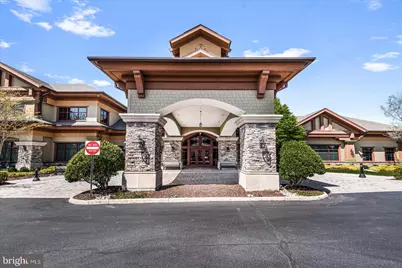
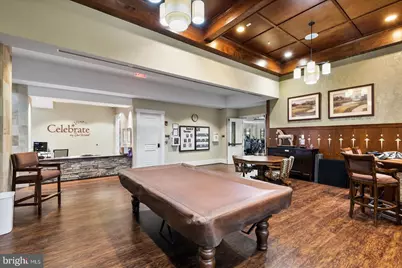
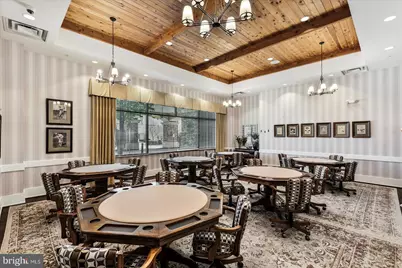
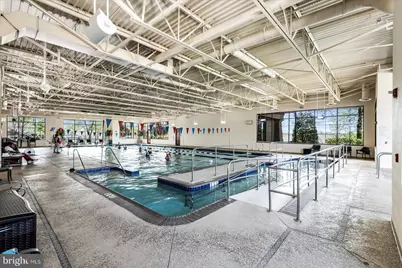
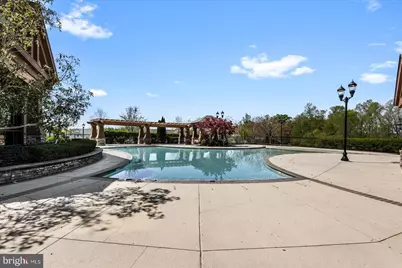
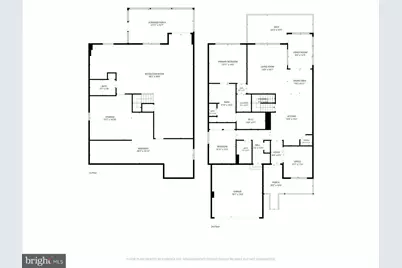
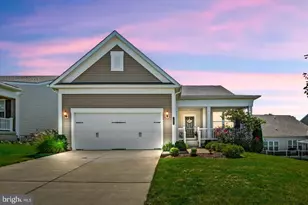
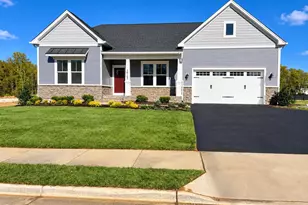
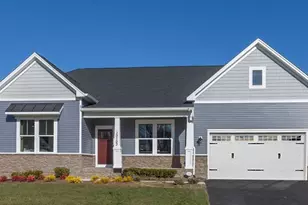
Easy Main-Level Living, Incredible Space & Energy Savings This is the kind of home that makes everyday living feel easy. Located in Celebrate, an active 55+ community, this beautifully maintained 2-bedroom, 3-bath home offers comfortable main-level living, wonderful spaces for entertaining, a full walkout lower level, and an added bonus that keeps monthly expenses remarkably low: fully paid-off solar panels with electric bills averaging less than $10 per month. No solar payment to take on-just the benefit of significant ongoing energy savings. The heart of the home is the stunning kitchen, with abundant cabinetry, generous counter space, a large island, and an open connection to the main living areas. Whether it's a quiet dinner at home or a house full of friends, the layout makes gathering easy. One of my favorite spaces is the sunroom. Filled with natural light and overlooking the backyard, it's the kind of room that quickly becomes part of your everyday routine. From there, step out to the screened-in deck for morning coffee, dinner outside, or a quiet evening at home. The main level also includes two bedrooms and a dedicated office, giving you plenty of flexibility without sacrificing true bedroom space. The spacious primary suite offers a private bath and generous closet space, while the second bedroom and additional full bath are ideal for guests. And then there's the lower level-which adds an entirely different dimension to this home. The full walkout basement features a large finished recreation room, another full bathroom, and space that could easily be finished as a third bedroom, home gym, studio, hobby room, or additional office. There are also huge unfinished areas for storage or future living space, plus direct access to the backyard patio. And when you're ready to get out of the house, Celebrate offers an impressive lineup of community amenities, including a clubhouse, indoor and outdoor pools, fitness and recreation spaces, gathering areas, and outdoor amenities designed to make it easy to stay active, socialize, or simply enjoy having more to do close to home. With main-level living, a sunroom, screened porch, expansive walkout basement, paid-off solar panels, incredibly low electric costs, and resort-style community amenities, this home offers something that's hard to find: plenty of space to live the way you want, without giving up the ease and efficiency you want too.
Full Property Details
Full Property Details for 35 Meares Wy
General
- Price: $684,000
- HOA FEE: $340/month
- Taxes: $5,726 (2026)
- Status: Active
- Type: Single Family
- Source: BrightMLSMidAtlantic
- MLS ID: VAST2053184
- Updated: 9/29/2026
- Added to Site: 45 day(s) ago
Interior
- Interior Features: Bathroom - Walk-In Shower, Ceiling Fan(s), Dining Area, Entry Level Bedroom, Family Room Off Kitchen, Floor Plan - Open, Kitchen - Eat-In, Kitchen - Gourmet, Kitchen - Island, Pantry, Recessed Lighting, Upgraded Countertops, Walk-in Closet(s), Window Treatments, Wood Floors, Sprinkler System
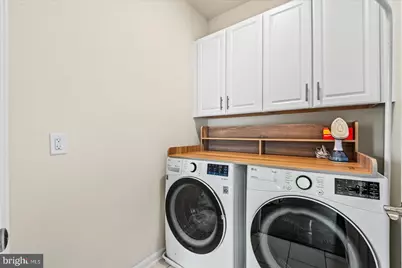
- Appliances: Built-In Microwave, Disposal, Dishwasher, Dryer - Front Loading, Refrigerator, Stove, Washer - Front Loading, Water Heater
Rooms
Bathrooms
- Total Bathrooms: 3
- Full Bathrooms: 3
- Main Floor Baths: 2
- Main - Full Baths: 2
- Lower Floor Baths: 1
- Lower - Full Baths: 1
Bedrooms
- Total Bedrooms: 2
- Bedrooms Main & Up: 2
Additional Information
- Shared Amenities: Club House, Exercise Room, Fitness Center, Pool - Indoor, Pool - Outdoor, Recreational Center, Tennis Courts, Jog/Walk Path
- Shared Pool: Yes
- Pool: Yes
Exterior
- Exterior Features: Lawn Sprinkler, Sidewalks
- Porch/Patio/Deck: Balcony, Enclosed, Patio(s), Screened
Parking
- Garage: Yes
- Garage Spaces: 2
- Total Spaces: 2
- Parking Type: Attached Garage, Driveway
- Garage Description: Garage - Front Entry, Garage Door Opener
Location
- County: STAFFORD
- Subdivision: CELEBRATE VIRGINIA NORTH
- Driving Directions: From Celebrate Virginia Pkwy, turn onto Sanibel Dr. Turn RIGHT onto Meares Wy. Home will be at the end on the LEFT.
School Information
- School District: Stafford County Public Schools
Community
- Association: Yes
- Assoc. Fees Include: Lawn Maintenance, Road Maintenance, Trash, Common Area Maintenance, Management, Recreation Facility, Pool(s)
- Adult Community: Yes
Heating & Cooling
- Central air: Yes
- Cooling Type: Ceiling Fan(s), Central A/C
- Cooling Fuel: Electric
- Heating Type: Central
- Heating Fuel: Natural Gas
- Water Heater: Electric
Utilities
- Sewer: Public Sewer
- Water: Public
Structural Information
- Architectural Style: Ranch/Rambler
- Structure Type: Detached
- Construction: Vinyl Siding
- Basement: Yes
- Basement Desc.: Walkout Level, Partially Finished, Windows
- Foundation: Concrete Perimeter
- Stories Description: Lower 1, Main
- Square Feet: 3,318
- Sq. Ft. Source: Estimated
- Living Area: 2,592 Sq. Ft.
- Finished Above Grnd: 1,866 Sq. Ft.
- Finished Below Grnd: 726 Sq. Ft.
- Year Built: 2022
- Year Built Source: Assessor
Unit Information
Unit 1
- Bathrooms-Lower: 1
Lot Features
- Lot Size (Acres): 0.2
- Lot Size (Sq. Ft.): 8,572
- Lot Size Source: Assessor
- Zoning: RBC
Financial Considerations
- Price Per Sq. Ft.: $366.56
- Association Fee: $340
- Assoc Fee Freq.: Monthly
- Assessment Year: 2026
- City/TownTax Freq: Annually
- County Tax: $5,644
- County Tax Freq: Annually
- Tax w/Assessment: $583,400
- Tax Amount: $5,726
- Tax Year: 2026
- Tax Total Finished Sq. Ft.: 1866
Disclosures and Reports
- Ownership: Fee Simple
- Lot Number: 598
Listed by Coldwell Banker Elite, Jessica L Anthony

Get Pre-Approved Today
Schools
Schools serving 35 Meares Wy
School District:Stafford County Public Schools
| Name | Grades | Distance |
|---|---|---|
Rocky Run Elementary School 95 Reservoir Road, Fredericksburg, VA 22406 | K-5 | 2 mi |
T. Benton Gayle Middle School 100 Panther Drive, Fredericksburg, VA 22406 | 6-8 | 2.7 mi |
Stafford Sr. High School 63 Stafford Indians Lane, Fredericksburg, VA 22405 | 9-12 | 3.7 mi |
Disclaimer:
School attendance boundaries provided by ATTOM Data Solutions and are for reference only. Contact the school directly to verify enrollment eligibility.
Price & Sales History for 35 Meares Wy
Date
Details
Price
Change
Source
9/29/2026
Price Reduced
$684,000
-0.87%
MLS
8/26/2026
Listed
$690,000
7.83%
MLS
2/25/2025
Sold
$639,900
—
Public Record
Disclaimer: Historical sales information is derived from public records provided by the county offices. Information is not guaranteed and should be independently verified.
Tax History
Tax History for 35 Meares Wy
Year
Property Taxes
Change
Tax Assessment
Change
2025
$5,138
2%
$557,400
—
2024
$5,054
7%
$557,400
11%
2023
$4,742
443%
$501,800
—
2021
$873
—
$501,800
458%
2021
$873
125%
$90,000
125%
2020
$388
—
$40,000
—
Disclaimer: Historical tax information is derived from public records provided by the county offices. Information is not guaranteed and should be independently verified.
Estimate the Cost
Estimate the Cost for 35 Meares Wy
35 Meares Way, Fredericksburg, VA 22406 (MLS# VAST2053184) is a Single Family property with 2 bedrooms and 3 full bathrooms. 35 Meares Way is currently listed for $684,000 and was received on August 26, 2026. Want to learn more about 35 Meares Way? Do you have questions about finding other Single Family real estate for sale in Fredericksburg? You can browse all Fredericksburg real estate or contact a Coldwell Banker agent to request more information.