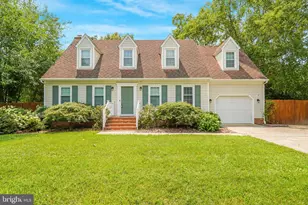
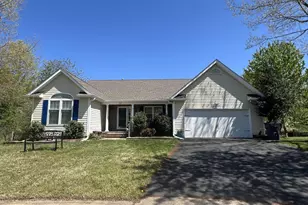
Full Property Details for 36 Dawson Dr
General
- Rent: $3,200
- Status: Closed
- Type: Single Family
- Source: BrightMLSMidAtlantic
- MLS ID: VAST2053096
- Added to Site: 51 day(s) ago
Rental Information
- Max. Lease (Mths): 24
- Min. Lease (Mths): 12
Interior
- Rooms/Areas: Living Room, Dining Room, Primary Bedroom, Bedroom 2, Bedroom 3, Kitchen, Family Room, Den, Breakfast Room, Bedroom 1, Exercise Room, Laundry, Storage Room, Bathroom 1, Bathroom 2, Hobby Room, Primary Bathroom, Full Bath, Half Bath
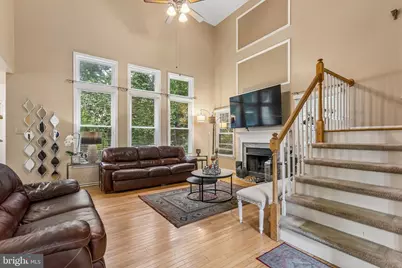
- Interior Features: Breakfast Area, Carpet, Ceiling Fan(s), Entry Level Bedroom, Floor Plan - Open, Formal/Separate Dining Room, Pantry, Primary Bath(s), Recessed Lighting, Bathroom - Soaking Tub, Upgraded Countertops, Walk-in Closet(s), Window Treatments, Wood Floors
- Fireplace: Yes
- Number of Fireplaces: 1
- Fireplace(s): Gas/Propane
- Appliances: Built-In Microwave, Dryer, Washer, Dishwasher, Disposal, Freezer, Refrigerator, Icemaker
- Flooring: Hardwood, Ceramic Tile, Carpet, Other
Rooms
- Total Bathrooms: 4
- Full Bathrooms: 3
- Half Bathrooms: 1
- Upper Floor Baths: 1
- Upper - Full Baths: 1
- Main Floor Baths: 2
- Main - Full Baths: 1
- Main - 1/2 Baths: 1
- Lower Floor Baths: 1
- Lower - Full Baths: 1
- Total Bedrooms: 4
- Bedrooms Upper: 3
- Bedrooms Main & Up: 1
Parking
- Garage: Yes
- Garage Spaces: 2
- Total Spaces: 2
- Parking Features: Asphalt Driveway
- Parking Type: Attached Garage
- Garage Description: Garage - Front Entry
Location
- County: STAFFORD
- Subdivision: FALMOUTH VILLAGE
- Driving Directions: From Deacon Road, turn onto Dawson Drive from Deacon Road. Continue straight; 36 Dawson Drive will be on your left. I-95 exit 136 Centerport Pkwy toward Route 1, turn left on Route 1 (south), turn left onto Layhill Road, continue straight onto Primmer House Rd, turn right onto Leeland Road, turn left on Dawson Drive and find house on left side at 36 Dawson Drive.
School Information
- School District: Stafford County Public Schools
Community
- Pets Allowed: Yes
- Pets: Case by Case Basis
Heating & Cooling
- Central air: Yes
- Cooling Type: Central A/C
- Cooling Fuel: Electric
- Heating Type: Forced Air
- Heating Fuel: Natural Gas
- Water Heater: Natural Gas
Utilities
- Sewer: Public Sewer
- Water: Public
Structural Information
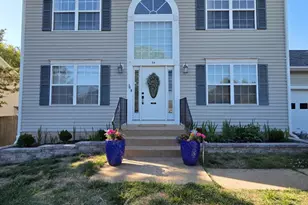
- Architectural Style: Colonial
- Structure Type: Detached
- Model: 50882270
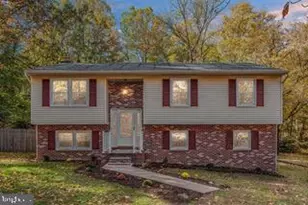
- Construction: Brick, Vinyl Siding
- Basement: Yes
- Basement Entrance: Yes
- Basement Desc.: Outside Entrance, Fully Finished, Walkout Level
- Foundation: Slab, Crawl Space
- Walls/Ceilings: 2 Story Ceilings
- Windows: Double Pane, Screens
- Doors: Six Panel
- Stories Description: Lower 1, Main, Upper 1
- Square Feet: 3,454
- Sq. Ft. Source: Estimated
- Living Area: 3,394 Sq. Ft.
- Finished Above Grnd: 2,418 Sq. Ft.
- Finished Below Grnd: 976 Sq. Ft.
- Year Built: 1995
- Year Built Source: Estimated
Unit Information
Additional Structures
Lot Features
- Lot Size (Acres): 0.37
- Lot Size (Sq. Ft.): 16,117
- Lot Size Source: Estimated
- Zoning: R1
- Lot Description: Rear Yard, Front Yard
Financial Considerations
- Price Per Sq. Ft.: $1.32
- Application Fee: $49
- Security Deposit: $3,200
- Pet Deposit: $700
- Owner Pays: None
- Tenant Pays: Utilities - All, Repair Deductible - 125
Disclosures and Reports
Listed by RE/MAX Galaxy, Khalida Kay Bajwa and RE/MAX Galaxy, Doaa Alshammari
Sold by Century 21 Redwood Realty, Chasity Lea Richardson