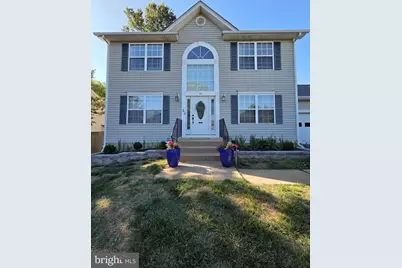
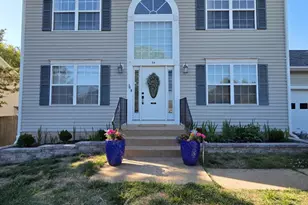
Full Property Details for 54 Dawson Dr
General
- Rent: $2,995
- Status: Closed
- Type: Single Family
- Source: BrightMLSMidAtlantic
- MLS ID: VAST2049768
- Added to Site: 140 day(s) ago
Rental Information
- Max. Lease (Mths): 24
- Min. Lease (Mths): 12
Interior
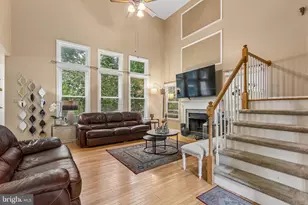
- Rooms/Areas: Dining Room, Kitchen, Family Room, Laundry, Storage Room
- Interior Features: Breakfast Area, Built-Ins, Carpet, Ceiling Fan(s), Combination Dining/Living, Combination Kitchen/Dining, Family Room Off Kitchen, Floor Plan - Open, Floor Plan - Traditional, Kitchen - Eat-In, Pantry, Recessed Lighting, Primary Bath(s), Wood Floors
- Fireplace: Yes
- Number of Fireplaces: 1
- Appliances: Water Heater, Stove, Stainless Steel Appliances, Refrigerator, Disposal, Dishwasher, Washer, Dryer
- Flooring: Carpet, Luxury Vinyl Plank, Wood
Rooms
- Total Bathrooms: 4
- Full Bathrooms: 2
- Half Bathrooms: 2
- Upper Floor Baths: 2
- Upper - Full Baths: 2
- Main Floor Baths: 1
- Main - 1/2 Baths: 1
- Lower Floor Baths: 1
- Lower - 1/2 Baths: 1
- Total Bedrooms: 4
- Bedrooms Upper: 4
Exterior
- Exterior Features: Outbuilding(s)
- Porch/Patio/Deck: Deck(s)
Parking
- Garage: Yes
- Garage Spaces: 2
- Total Spaces: 2
- Parking Type: Attached Garage, Driveway
- Garage Description: Garage Door Opener
Location
- County: STAFFORD
- Subdivision: FALMOUTH VILLAGE
- Cross Streets: 1952 William Street
- Driving Directions: Use GPS or other
School Information
- School District: Stafford County Public Schools
Community
- Pets Allowed: Yes
- Pets: Dogs OK, Case by Case Basis, Number Limit, Pet Addend
Heating & Cooling
- Central air: Yes
- Cooling Type: Central A/C
- Cooling Fuel: Electric
- Heating Type: Forced Air
- Heating Fuel: Natural Gas
- Water Heater: Natural Gas
Utilities
- Sewer: Public Sewer
- Water: Public
Structural Information
- Architectural Style: Colonial
- Structure Type: Detached
- Construction: Brick, Concrete, Vinyl Siding, Other
- Basement: Yes
- Basement Desc.: Full
- Foundation: Concrete Perimeter
- Stories Description: Lower 1, Main, Upper 1
- Square Feet: 2,954
- Sq. Ft. Source: Estimated
- Living Area: 2,954 Sq. Ft.
- Finished Above Grnd: 1,992 Sq. Ft.
- Finished Below Grnd: 962 Sq. Ft.
- Year Built: 1997
- Year Built Source: Estimated
Unit Information
Lot Features
- Lot Size (Acres): 0.28
- Lot Size (Sq. Ft.): 12,197
- Lot Size Source: Estimated
- Zoning: R1
Financial Considerations
- Price Per Sq. Ft.: $1.5
- Application Fee: $60
- Other Fee: $49
- Security Deposit: $3,200
- Tax w/Assessment: $423,300
- Tenant Pays: Cable TV, Utilities - All, Light Bulbs/Filters/Fuses/Alarm Care, Lawn/Tree/Shrub Care, Frozen Waterpipe Damage, Pest Control, Minor Interior Maintenance
Disclosures and Reports
Listed by GEM Realty Group, LLC, Glen Edward Michael and GEM Realty Group, LLC, Stephanie Dawn Michael
Sold by GEM Realty Group, LLC, Glen Edward Michael