This is a carousel with tiles that activate property listing cards. Use the previous and next buttons to navigate.
1/1
$625,155
This is a carousel with tiles that activate property listing cards. Use the previous and next buttons to navigate.
1/1
Property Description
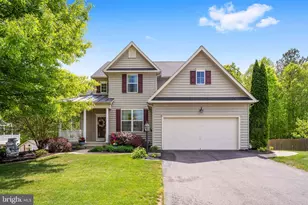
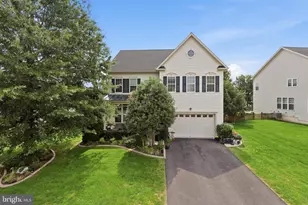
Nestled in the sought-after Stafford Lakes Village community with picturesque lake views, this stunning traditional Colonial offers a seamless blend of comfort, elegance, and timeless style. With 4 spacious bedrooms and 2.5 bathrooms, this home boasts over 3,000 square feet of finished living space, plus an additional 1,000+ square feet of unfinished basement-ready for your future vision. Step inside to a warm and inviting interior, where classic details like crown molding and chair rail accents enhance the home's traditional charm. The expansive kitchen serves as the heart of the home, featuring upgraded countertops, a center island, and a cozy breakfast area-perfect for everyday living. Just beyond, the formal dining room and spacious family room create an ideal layout for entertaining and gathering. Upstairs, the primary suite offers a true retreat, complete with a spa-inspired bath featuring a soaking tub, walk-in shower, and generous space to unwind. Outdoor living is where this home truly shines. Enjoy peaceful mornings or relaxing evenings on the composite deck overlooking a beautifully fenced backyard with extensive hardscaping and thoughtfully designed patio spaces. Backing to mature trees and offering serene lake views, the setting provides both privacy and natural beauty. Additional highlights include an attached two-car garage, convenient upper-level laundry, and access to the community pool-perfect for summer enjoyment. Situated on a generous 0.56-acre lot, this property offers ample space for outdoor activities, gardening, or simply enjoying the surroundings. This home is more than just a place to live-it's a peaceful retreat where classic style meets everyday comfort, all set within a vibrant and welcoming community.
Full Property Details
Full Property Details for 37 Manorwood Dr
General
- Sold For: $625,155
- HOA FEE: $79/month
- HOA FEE FREQ.: Quarterly
- Taxes: $4,714 (2025)
- Status: Closed
- Type: Single Family
- Source: BrightMLSMidAtlantic
- MLS ID: VAST2047864
- Added to Site: 93 day(s) ago
Interior
- Rooms/Areas: Living Room, Dining Room, Sitting Room, Kitchen, Family Room, Laundry
- Interior Features: Bathroom - Soaking Tub, Bathroom - Walk-In Shower, Bathroom - Tub Shower, Breakfast Area, Carpet, Ceiling Fan(s), Chair Railings, Crown Moldings, Dining Area, Family Room Off Kitchen, Floor Plan - Traditional, Formal/Separate Dining Room, Kitchen - Eat-In, Kitchen - Island, Kitchen - Table Space, Pantry, Primary Bath(s), Upgraded Countertops, Walk-in Closet(s)
- Appliances: Built-In Microwave, Cooktop, Dishwasher, Disposal, Exhaust Fan, Oven - Wall, Refrigerator, Water Heater
Rooms
Bathrooms
- Total Bathrooms: 3
- Full Bathrooms: 2
- Half Bathrooms: 1
- Upper Floor Baths: 2
- Upper - Full Baths: 2
- Main Floor Baths: 1
- Main - 1/2 Baths: 1
Bedrooms
- Total Bedrooms: 4
- Bedrooms Upper: 4
Other Rooms
- Laundry: Hookup, Upper Floor
Additional Information
- Shared Pool: Yes
- Pool: Yes
Exterior
- Exterior Features: Bump-outs, Extensive Hardscape, Sidewalks
- Porch/Patio/Deck: Deck(s), Patio(s), Porch(es)
Parking
- Garage: Yes
- Garage Spaces: 2
- Total Spaces: 2
- Parking Type: Attached Garage
- Garage Description: Garage - Front Entry, Garage Door Opener
Location
- County: STAFFORD
- Subdivision: STAFFORD LAKES VILLAGE
- Driving Directions: Use your favorite GPS
School Information
- School District: Stafford County Public Schools
- Elementary School: Rocky Run
- Middle School: T. Benton Gayle
- High School: Colonial Forge
Community
- Association: Yes
Heating & Cooling
- Cooling Type: Heat Pump(s)
- Cooling Fuel: Electric
- Heating Type: Central
- Heating Fuel: Natural Gas
- Water Heater: Natural Gas
Utilities
- Sewer: Public Sewer
- Water: Public
Structural Information
- Architectural Style: Traditional, Colonial
- Structure Type: Detached
- Construction: Vinyl Siding
- Basement: Yes
- Basement Desc.: Unfinished, Walkout Level
- Foundation: Concrete Perimeter
- Stories Description: Main, Upper 1
- Square Feet: 4,364
- Sq. Ft. Source: Assessor
- Living Area: 3,032 Sq. Ft.
- Finished Above Grnd: 3,032 Sq. Ft.
- Year Built: 2010
- Year Built Source: Assessor
Additional Structures
- Other Structures: Shed
Lot Features
- Property View: Lake
- Lot Size (Acres): 0.56
- Lot Size (Sq. Ft.): 24,489
- Lot Size Source: Assessor
- Zoning: R1
- Lot Description: Backs to Trees
- Fencing (Description): Rear
Water Features
- Water View: Yes
- Water Front Type: Lake
Financial Considerations
- Price Per Sq. Ft.: $202.84
- Association Fee: $238
- Assoc Fee Freq.: Quarterly
- Assessment Year: 2025
- City/TownTax Freq: Annually
- County Tax: $4,648
- County Tax Freq: Annually
- Tax w/Assessment: $503,300
- Tax Amount: $4,714
- Tax Year: 2025
- Terms: Standard Sale
- Tax Total Finished Sq. Ft.: 3032
Disclosures and Reports
- Ownership: Fee Simple
- Section: 13
- Lot Number: 1009
Listed by Long & Foster Real Estate, Inc., Brooke D Miller
Sold by EXP Realty, LLC, Michael J Gillies

Get Pre-Approved Today
Schools
Schools serving 37 Manorwood Dr
School District:Stafford County Public Schools
| Name | Grades | Distance |
|---|---|---|
Rocky Run Elementary School 95 Reservoir Road, Fredericksburg, VA 22406 | K-5 | 0.8 mi |
T. Benton Gayle Middle School 100 Panther Drive, Fredericksburg, VA 22406 | 6-8 | 2.9 mi |
Colonial Forge High School 550 Courthouse Road, Stafford, VA 22554 | 9-12 | 7.4 mi |
Disclaimer:
School attendance boundaries provided by ATTOM Data Solutions and are for reference only. Contact the school directly to verify enrollment eligibility.
Price & Sales History for 37 Manorwood Dr
Date
Details
Price
Change
Source
5/28/2026
Sold
$625,155
1.65%
MLS
4/10/2026
Listed
$615,000
—
MLS
Disclaimer: Historical sales information is derived from public records provided by the county offices. Information is not guaranteed and should be independently verified.
37 Manorwood Drive, Fredericksburg, VA 22406 (MLS# VAST2047864) is a Single Family property that was sold at $625,155 on May 28, 2026. Want to learn more about 37 Manorwood Drive? Do you have questions about finding other Single Family real estate for sale in Fredericksburg? You can browse all Fredericksburg real estate or contact a Coldwell Banker agent to request more information.