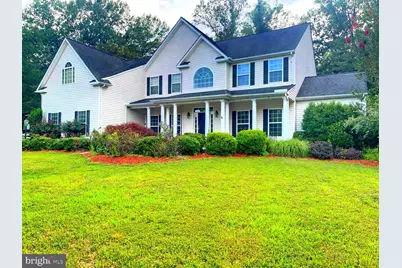
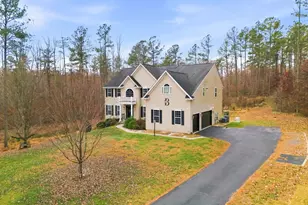
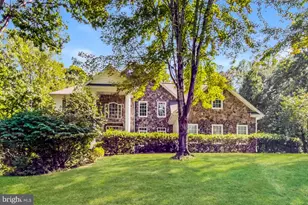
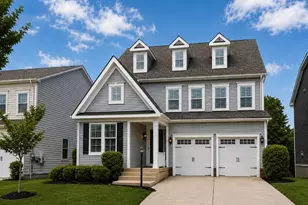
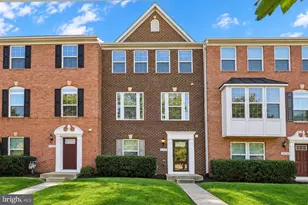
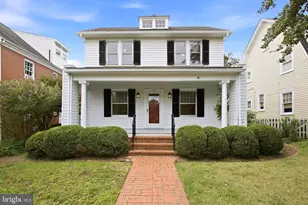
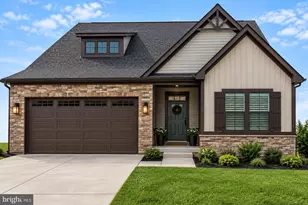
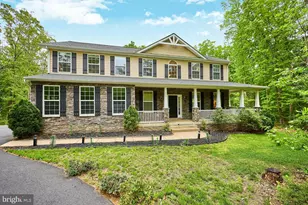
Full Property Details for 37 Serene Hills Dr
General
- Price: $875,000
- Taxes: $8,834 (2026)
- Status: Active
- Type: Single Family
- Source: BrightMLSMidAtlantic
- MLS ID: VAST2052314
- Updated: 10/5/2026
- Added to Site: 63 day(s) ago
Interior
- Rooms/Areas: Living Room, Dining Room, Bedroom 2, Bedroom 3, Bedroom 4, Kitchen, Game Room, Family Room, Foyer, Bedroom 1, Exercise Room, Great Room, Laundry, Office, Storage Room, Utility Room, Bathroom 1, Bathroom 2, Bathroom 3, Bonus Room, Conservatory Room, Hobby Room, Half Bath, Additional Bedroom
- Interior Features: Additional Stairway, Attic, Bathroom - Jetted Tub, Bathroom - Tub Shower, Bathroom - Stall Shower, Bathroom - Walk-In Shower, Breakfast Area, Built-Ins, Butlers Pantry, Carpet, Ceiling Fan(s), Chair Railings, Crown Moldings, Curved Staircase, Dining Area, Double/Dual Staircase, Family Room Off Kitchen, Floor Plan - Traditional, Formal/Separate Dining Room, Kitchen - Eat-In, Kitchen - Gourmet, Kitchen - Island, Kitchen - Table Space, Pantry, Primary Bath(s), Recessed Lighting, Walk-in Closet(s), Upgraded Countertops, Water Treat System, Window Treatments, Wood Floors
- Fireplace: Yes
- Number of Fireplaces: 1
- Fireplace(s): Fireplace - Glass Doors, Gas/Propane, Mantel(s)
- Appliances: Cooktop - Down Draft, Dishwasher, Disposal, Dryer, Energy Efficient Appliances, ENERGY STAR Clothes Washer, Exhaust Fan, Oven - Double, Refrigerator, Stainless Steel Appliances, Washer, Water Heater
- Flooring: Carpet, Ceramic Tile, Hardwood, Partially Carpeted, Solid Hardwood
Rooms
- Total Bathrooms: 5
- Full Bathrooms: 4
- Half Bathrooms: 1
- Upper Floor Baths: 3
- Upper - Full Baths: 3
- Main Floor Baths: 1
- Main - 1/2 Baths: 1
- Lower Floor Baths: 1
- Lower - Full Baths: 1
- Total Bedrooms: 5
- Bedrooms Upper: 4
- Bedrooms Lower: 1
Exterior
- Exterior Features: Gutter System
- Porch/Patio/Deck: Deck(s), Balcony, Porch(es)
Parking
- Garage: Yes
- Garage Spaces: 3
- Total Spaces: 3
- Parking Features: Asphalt Driveway, Paved Driveway, Paved Parking, Private
- Parking Type: Attached Garage, Driveway, On Street
- Garage Description: Garage Door Opener, Garage - Side Entry, Built In, Inside Access
Location
- County: STAFFORD
- Subdivision: TAVERN GATE ESTATES
- Cross Streets: Mills Hollow
- Driving Directions: From Spotted Tavern Road, turn onto Mills Hollow and take your first left onto Serene Hills Drive. First house on the left. Street ends in a cul-de-sac if you miss it and need to turn around.
- Direction Faces: East
School Information
- School District: Stafford County Public Schools
- Elementary School: Margaret Brent
- Middle School: Rodney Thompson
- High School: Mountain View
Heating & Cooling
- Central air: Yes
- Cooling Type: Central A/C
- Cooling Fuel: Electric
- Heating Type: Forced Air
- Heating Fuel: Propane - Leased
- Water Heater: Propane
Utilities
- Sewer: Private Septic Tank, On Site Septic
- Water: Well
- Utility Description: Propane, Under Ground
Structural Information
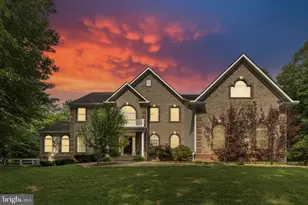
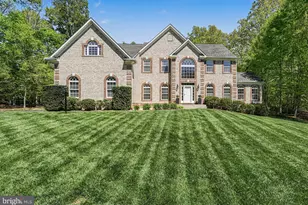
- Architectural Style: Traditional
- Structure Type: Detached
- Construction: Vinyl Siding
- Basement: Yes
- Basement Entrance: Yes
- Basement Desc.: Daylight, Partial, Connecting Stairway, Full, Heated, Improved, Interior Access, Outside Entrance, Partially Finished, Rear Entrance, Poured Concrete, Space For Rooms, Walkout Level, Windows
- Foundation: Concrete Perimeter
- Walls/Ceilings: Cathedral Ceilings, 9'+ Ceilings, 2 Story Ceilings, D
- Windows: Palladian, Screens, Vinyl Clad
- Doors: Six Panel
- Stories Description: Lower 1, Main, Upper 1
- Square Feet: 6,231
- Sq. Ft. Source: Estimated
- Living Area: 5,690 Sq. Ft.
- Finished Above Grnd: 4,154 Sq. Ft.
- Finished Below Grnd: 1,536 Sq. Ft.
- Year Built: 2009
- Year Built Source: Assessor
Unit Information
- Bathrooms-Lower: 1
- Bedrooms-Lower: 1
Lot Features
- Property View: Trees/Woods
- Lot Size (Acres): 3.29
- Lot Size (Sq. Ft.): 143,268
- Lot Size Source: Assessor
- Zoning: A1
- Lot Description: Backs to Trees, Cul-de-sac, Front Yard, Landscaping, No Thru Street, Partly Wooded, Premium, Rear Yard, SideYard(s), Trees/Wooded
- Horse Property: Yes
- Horse Facility Desc.: Horses Allowed
Financial Considerations
- Price Per Sq. Ft.: $210.64
- Assessment Year: 2026
- City/TownTax Freq: Annually
- County Tax: $8,708
- County Tax Freq: Annually
- Tax w/Assessment: $900,100
- Tax Amount: $8,834
- Tax Year: 2026
- Tax Total Finished Sq. Ft.: 4154
Disclosures and Reports
- Ownership: Fee Simple
- Exclusions: Playground equipment
- Section: 2
- Lot Number: 30
Listed by Coldwell Banker Elite, Kelly M Robertson