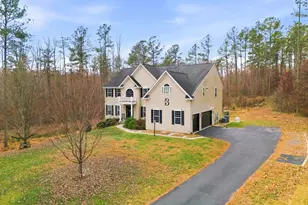
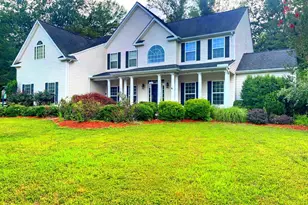
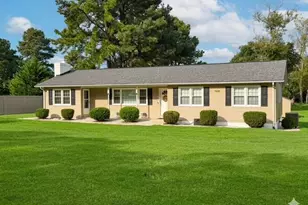
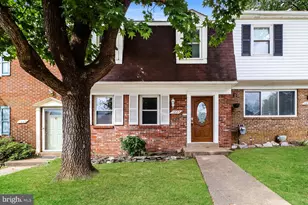
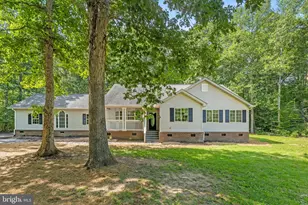
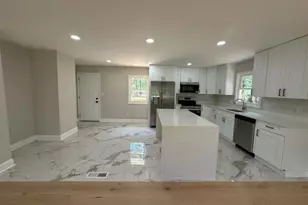
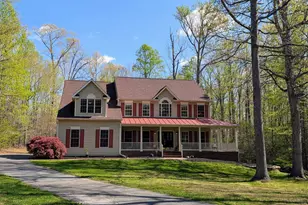
Full Property Details for 30 Partridge Ln
General
- Price: $900,000
- HOA FEE: $65/month
- HOA FEE FREQ.: Quarterly
- Taxes: $8,089 (2026)
- Status: Active
- Type: Single Family
- Source: BrightMLSMidAtlantic
- MLS ID: VAST2054170
- Updated: 9/25/2026
- Added to Site: 10 day(s) ago
Interior
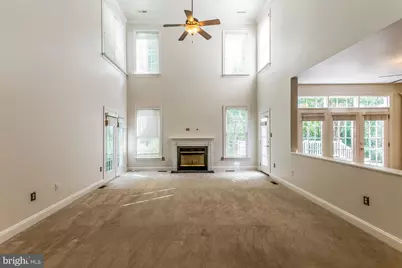
- Fireplace: Yes
- Number of Fireplaces: 1
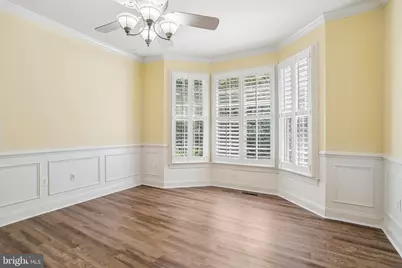
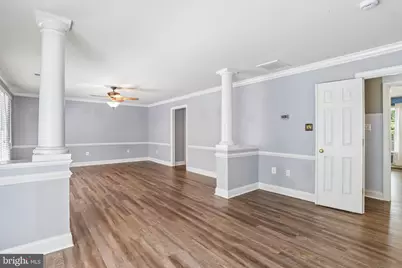
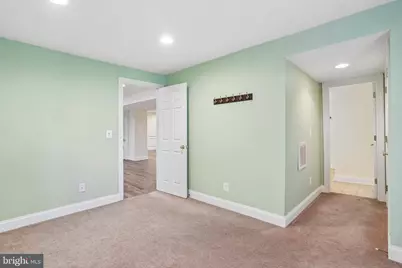
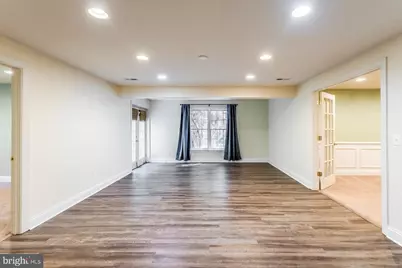
- Flooring: Carpet, Vinyl
Rooms
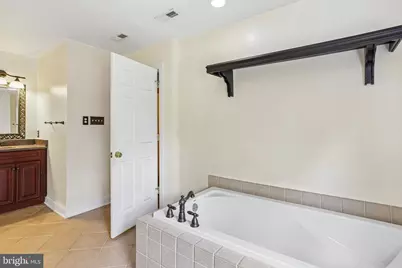
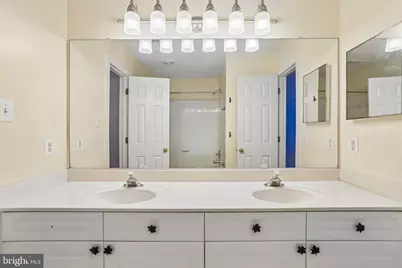
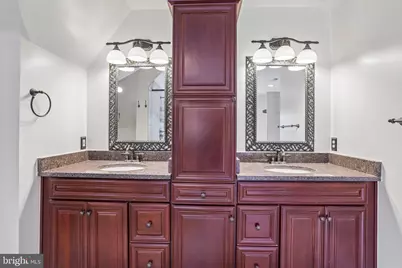
- Total Bathrooms: 5
- Full Bathrooms: 4
- Half Bathrooms: 1
- Upper Floor Baths: 3
- Upper - Full Baths: 3
- Main Floor Baths: 1
- Main - 1/2 Baths: 1
- Lower Floor Baths: 1
- Lower - Full Baths: 1
- Total Bedrooms: 5
- Bedrooms Upper: 4
- Bedrooms Lower: 1
Parking
- Garage: Yes
- Garage Spaces: 3
- Total Spaces: 3
- Parking Type: Attached Garage
- Garage Description: Garage - Side Entry
Location
- County: STAFFORD
- Subdivision: HUNTERS POND
- Driving Directions: From State Route 648, turn onto Windsong Way, then left onto Partridge Ln. The home is on the left.
School Information
- School District: Stafford County Public Schools
- Elementary School: Margaret Brent
- Middle School: Rodney E Thompson
- High School: Mountain View
Community
- Association: Yes
- Assoc. Name: HUNTERS POND HOA, INC
Heating & Cooling
- Central air: Yes
- Cooling Type: Central A/C, Heat Pump(s)
- Cooling Fuel: Electric
- Heating Type: Heat Pump(s)
- Heating Fuel: Electric
- Water Heater: Electric
Utilities
- Sewer: On Site Septic
- Water: Public
Structural Information
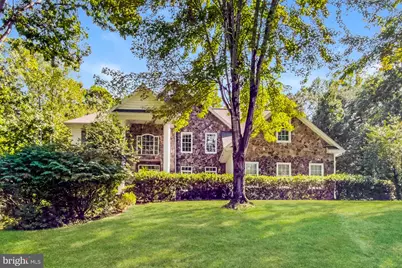
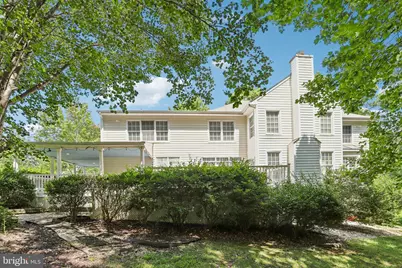
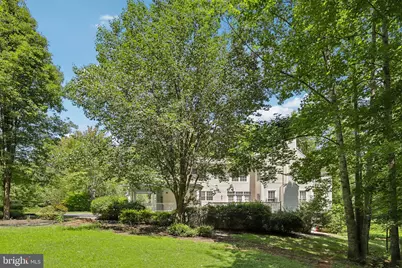
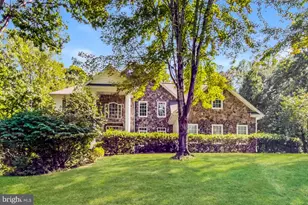
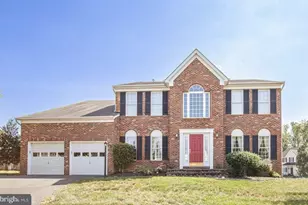
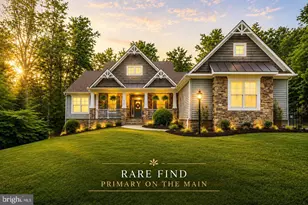
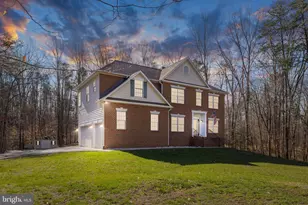
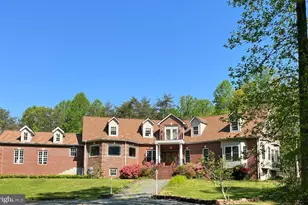
- Architectural Style: Colonial
- Structure Type: Detached
- Builder: BISON BUILDING CO LLC
- Construction: Brick, Vinyl Siding
- Basement: Yes
- Basement Desc.: Full
- Foundation: Crawl Space
- Roof: Asphalt, Shingle
- Stories Description: Lower 1, Main, Upper 1
- Square Feet: 5,397
- Sq. Ft. Source: Estimated
- Living Area: 5,271 Sq. Ft.
- Finished Above Grnd: 3,602 Sq. Ft.
- Finished Below Grnd: 1,669 Sq. Ft.
- Year Built: 2003
- Year Built Source: Assessor
Unit Information
- Bathrooms-Lower: 1
- Bedrooms-Lower: 1
Lot Features
- Lot Size (Acres): 3
- Lot Size (Sq. Ft.): 130,680
- Lot Size Source: Assessor
- Zoning: A1
- Lot Description: Corner
Financial Considerations
- Price Per Sq. Ft.: $249.86
- Association Fee: $194
- Assoc Fee Freq.: Quarterly
- Assessment Year: 2026
- City/TownTax Freq: Annually
- County Tax: $7,973
- County Tax Freq: Annually
- Tax w/Assessment: $824,100
- Tax Amount: $8,089
- Tax Year: 2026
- Tax Total Finished Sq. Ft.: 3602
Disclosures and Reports
- Ownership: Fee Simple
- Lot Number: 43
Listed by Open Door Brokerage, LLC, Verria Hairston