Full Property Details for 39 Rallye Ln
General
- Sold For: $450,000
- Taxes: $3,278 (2025)
- Status: Closed
- Type: Single Family
- Source: BrightMLSMidAtlantic
- MLS ID: VAST2047414
- Added to Site: 167 day(s) ago
Interior
- Rooms/Areas: Living Room, Dining Room, Primary Bedroom, Bedroom 2, Bedroom 3, Kitchen, Foyer, Breakfast Room, Laundry, Attic, Primary Bathroom, Full Bath, Half Bath
- Interior Features: Attic, Crown Moldings, Walk-in Closet(s), Bathroom - Tub Shower, Ceiling Fan(s), Primary Bath(s), Upgraded Countertops, Water Treat System, Wainscotting
- Fireplace: Yes
- Number of Fireplaces: 1
- Fireplace(s): Mantel(s), Wood
- Appliances: Built-In Microwave, Dishwasher, Disposal, Icemaker, Refrigerator, Oven/Range - Gas, Water Dispenser
- Flooring: Luxury Vinyl Plank, Ceramic Tile
Rooms
- Total Bathrooms: 3
- Full Bathrooms: 2
- Half Bathrooms: 1
- Upper Floor Baths: 2
- Upper - Full Baths: 2
- Main Floor Baths: 1
- Main - 1/2 Baths: 1
- Total Bedrooms: 3
- Bedrooms Upper: 3
Additional Information
- Security/Safety: Electric Alarm
Exterior
- Porch/Patio/Deck: Deck(s), Porch(es)
Parking
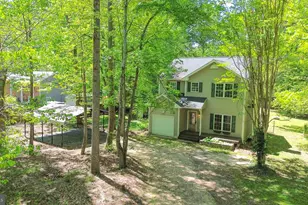
- Garage: Yes
- Garage Spaces: 1
- Carport Spaces: 2
- Total Spaces: 3
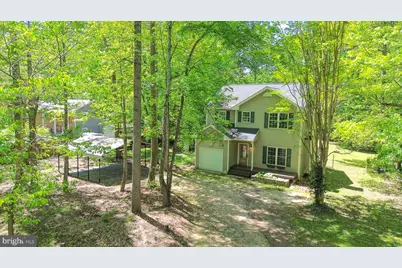
- Parking Type: Attached Garage, Detached Carport
- Garage Description: Garage Door Opener
Location
- County: STAFFORD
- Driving Directions: From Route 1, take Forbes Street., take a left on Morton and then take a left on Rallye Lane.
School Information
- School District: Stafford County Public Schools
- Elementary School: Conway
- Middle School: Edward E. Drew
- High School: Stafford
Community
- Pets Allowed: Yes
- Pets: No Pet Restrictions
Heating & Cooling
- Central air: Yes
- Cooling Type: Central A/C, Ceiling Fan(s)
- Cooling Fuel: Electric
- Heating Type: Heat Pump(s)
- Heating Fuel: Electric
- Water Heater: Bottled Gas
Utilities
- Sewer: Private Septic Tank, Septic = # of BR
- Water: Well
Structural Information
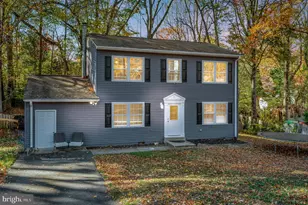
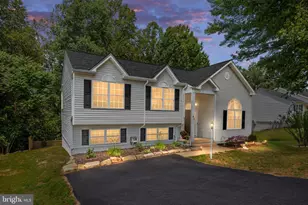
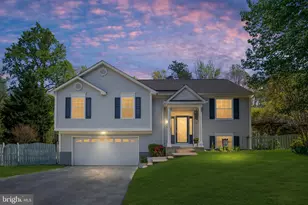
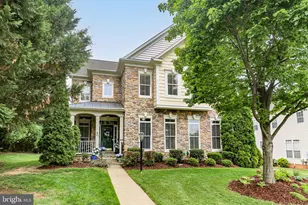
- Architectural Style: Colonial
- Structure Type: Detached
- Construction: Vinyl Siding
- Foundation: Crawl Space
- Roof: Shingle
- Stories Description: Main, Upper 1
- Square Feet: 1,454
- Sq. Ft. Source: Assessor
- Living Area: 1,454 Sq. Ft.
- Finished Above Grnd: 1,454 Sq. Ft.
- Year Built: 1996
- Year Built Source: Assessor
Lot Features
- Lot Size (Acres): 0.69
- Lot Size (Sq. Ft.): 30,226
- Lot Size Source: Assessor
- Zoning: A1
- Fencing (Description): Rear
Financial Considerations
- Price Per Sq. Ft.: $309.42
- Assessment Year: 2025
- City/TownTax Freq: Annually
- County Tax: $3,232
- County Tax Freq: Annually
- Tax w/Assessment: $349,900
- Tax Amount: $3,278
- Tax Year: 2025
- Terms: Standard Sale
- Tax Total Finished Sq. Ft.: 1454
Disclosures and Reports
- Ownership: Fee Simple
- Lot Number: 30
Listed by CENTURY 21 New Millennium, Michelle Wilson
Sold by Argent Realty,LLC, Giovanny Rolando Reyes








![[Address not provided], Fredericksburg, VA 22401 - Photo 1](https://m.cbhomes.com/p/377/VAFB2011150/21C3cEb9E7c7499/s23cc.webp)