This is a carousel with tiles that activate property listing cards. Use the previous and next buttons to navigate.
1/46
$349,900 Just Listed
This is a carousel with tiles that activate property listing cards. Use the previous and next buttons to navigate.
1/46
Property Description
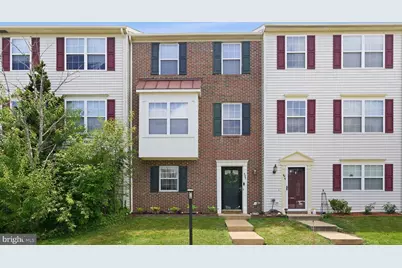
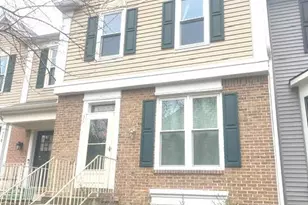
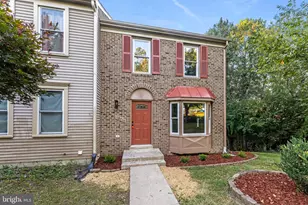
Welcome to 407 Clint Lane, Fredericksburg, VA, a well maintained brick front townhome in Stafford County offering 4 bedrooms, 3 full bathrooms, a versatile floor plan, and a convenient location close to everything the Fredericksburg area has to offer. The entry level features a spacious recreation room with direct access to the fully fenced, level backyard that backs to mature trees, creating a peaceful outdoor setting. A bedroom (NTC) and full bathroom on this level provide flexible space for guests, a home office, hobbies, or other changing needs. The main level is designed for comfortable everyday living with an open layout that includes an oversized living room, a kitchen with a center island, and a dining area with access to the low maintenance composite deck overlooking the backyard. Upstairs, you'll find two secondary bedrooms, a full hall bathroom, and a spacious primary suite featuring a walk in closet and private ensuite bath. Additional highlights include a timeless brick-front, two assigned parking spaces, and a backyard storage shed for lawn equipment, seasonal items, or outdoor gear. Located in Stafford County with a Fredericksburg address, this home offers convenient access to Historic Downtown Fredericksburg, I-95, Route 1, VRE commuter rail, Mary Washington Hospital, the University of Mary Washington, shopping, restaurants, parks, and everyday conveniences. If you're looking for a move in ready Stafford County townhome with four bedrooms, three full bathrooms, a fenced backyard, and excellent access to commuting routes and downtown Fredericksburg, 407 Clint Lane is ready to welcome its next owner.
Full Property Details
Full Property Details for 407 Clint Ln
General
- Price: $349,900
- HOA FEE: $95/month
- Taxes: $3,011 (2026)
- Status: Active
- Type: Townhouse
- Source: BrightMLSMidAtlantic
- MLS ID: VAST2051928
- Updated: 7/10/2026
- Added to Site: 1 day(s) ago
Interior
- Rooms/Areas: Living Room, Primary Bedroom, Bedroom 2, Bedroom 3, Bedroom 4, Kitchen, Foyer, Recreation Room, Bathroom 2, Bathroom 3
- Interior Features: Bathroom - Stall Shower, Bathroom - Tub Shower, Carpet, Ceiling Fan(s), Combination Kitchen/Dining, Dining Area, Entry Level Bedroom, Family Room Off Kitchen, Floor Plan - Traditional, Kitchen - Eat-In, Kitchen - Island, Pantry, Primary Bath(s), Walk-in Closet(s)
- Appliances: Stove, Refrigerator, Built-In Microwave, Dishwasher
Rooms
Bathrooms
- Total Bathrooms: 3
- Full Bathrooms: 3
- Upper Floor Baths: 2
- Upper - Full Baths: 2
- Lower Floor Baths: 1
- Lower - Full Baths: 1
Bedrooms
- Total Bedrooms: 4
- Bedrooms Upper: 3
- Bedrooms Lower: 1
Other Rooms
- Laundry: Lower Floor
Exterior
- Exterior Features: Sidewalks
- Porch/Patio/Deck: Deck(s)
Parking
- Assigned Spaces: 2
- Parking Features: Assigned
- Parking Type: Parking Lot
Location
- County: STAFFORD
- Subdivision: CHARLESTOWN COMMONS
- Driving Directions: GPS
School Information
- School District: Stafford County Public Schools
Community
- Association: Yes
- Assoc. Name: CHARLESTOWN COMMONS POA
Heating & Cooling
- Central air: Yes
- Cooling Type: Central A/C
- Cooling Fuel: Electric
- Heating Type: Central
- Heating Fuel: Natural Gas
- Water Heater: Natural Gas
Utilities
- Sewer: Public Sewer
- Water: Public
Structural Information
- Architectural Style: Traditional
- Structure Type: Interior Row/Townhouse
- Construction: Brick, Vinyl Siding
- Basement: Yes
- Basement Entrance: Yes
- Basement Desc.: Daylight, Full, Front Entrance, Fully Finished, Full, Interior Access, Outside Entrance, Heated, Improved, Partially Finished, Walkout Level, Windows
- Foundation: Slab
- Stories Description: Lower 1, Upper 1
- Square Feet: 1,816
- Sq. Ft. Source: Estimated
- Living Area: 1,816 Sq. Ft.
- Finished Above Grnd: 1,216 Sq. Ft.
- Finished Below Grnd: 600 Sq. Ft.
- Year Built: 1996
- Year Built Source: Assessor
Unit Information
Unit 1
- Bathrooms-Lower: 1
- Bedrooms-Lower: 1
Lot Features
- Lot Size (Acres): 0.04
- Lot Size (Sq. Ft.): 1,799
- Lot Size Source: Assessor
- Zoning: R2
- Lot Description: Backs to Trees
- Fencing (Description): Fully, Board
Financial Considerations
- Price Per Sq. Ft.: $287.75
- Association Fee: $95
- Assoc Fee Freq.: Monthly
- Assessment Year: 2026
- City/TownTax Freq: Annually
- County Tax: $2,968
- County Tax Freq: Annually
- Tax w/Assessment: $306,800
- Tax Amount: $3,011
- Tax Year: 2026
- Tax Total Finished Sq. Ft.: 1216
Disclosures and Reports
- Ownership: Fee Simple
- Inclusions: Shed as-is
- Section: 3
- Lot Number: 52
Listed by Coldwell Banker Elite, Heather Ferris
Get Pre-Approved Today
Schools
Schools serving 407 Clint Ln
School District:Stafford County Public Schools
| Name | Grades | Distance |
|---|---|---|
Ferry Farm Elementary School 20 Pendleton Road, Fredericksburg, VA 22405 | K-5 | 0.9 mi |
Donald B. Dixon-Lyle R. Smith Middle School 503 Deacon Road, Fredericksburg, VA 22405 | 6-8 | 2.1 mi |
Stafford Sr. High School 63 Stafford Indians Lane, Fredericksburg, VA 22405 | 9-12 | 4.3 mi |
Disclaimer:
School attendance boundaries provided by ATTOM Data Solutions and are for reference only. Contact the school directly to verify enrollment eligibility.
Price & Sales History for 407 Clint Ln
Date
Details
Price
Change
Source
7/10/2026
Listed
$349,900
62.74%
MLS
4/15/2019
Sold
$215,000
—
Public Record
Disclaimer: Historical sales information is derived from public records provided by the county offices. Information is not guaranteed and should be independently verified.
Tax History
Tax History for 407 Clint Ln
Year
Property Taxes
Change
Tax Assessment
Change
2025
$2,709
3%
$289,200
—
2024
$2,622
8%
$289,200
13%
2023
$2,427
33%
$256,800
—
2021
$1,827
—
$256,800
36%
2021
$1,827
—
$188,300
—
2020
$1,827
8%
$188,300
12%
2019
$1,699
2%
$168,200
—
2018
$1,665
—
$168,200
—
2017
$1,665
—
$168,200
—
2016
$1,665
7%
$168,200
10%
2015
$1,556
—
$152,700
—
2014
$1,556
—
$152,700
—
Disclaimer: Historical tax information is derived from public records provided by the county offices. Information is not guaranteed and should be independently verified.
Estimate the Cost
Estimate the Cost for 407 Clint Ln
407 Clint Lane, Fredericksburg, VA 22405 (MLS# VAST2051928) is a Townhouse property with 4 bedrooms and 3 full bathrooms. 407 Clint Lane is currently listed for $349,900 and was received on July 10, 2026. Want to learn more about 407 Clint Lane? Do you have questions about finding other Townhouse real estate for sale in Fredericksburg? You can browse all Fredericksburg real estate or contact a Coldwell Banker agent to request more information.