This is a carousel with tiles that activate property listing cards. Use the previous and next buttons to navigate.
1/1
$635,000
This is a carousel with tiles that activate property listing cards. Use the previous and next buttons to navigate.
1/1
Property Description
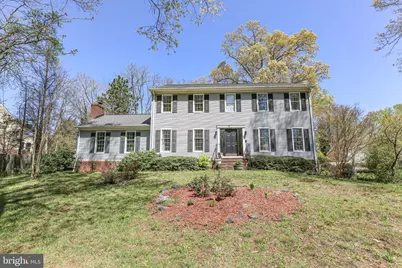
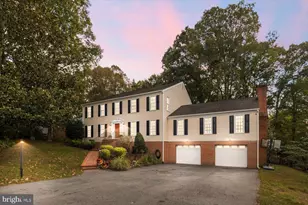
Nestled in the charming Clearview Heights neighborhood, this delightful Colonial-style home offers a perfect blend of comfort and functionality. With 4 spacious bedrooms and 3.5 bathrooms, this residence spans an impressive 4,480 square feet, providing ample space for relaxation and entertaining. Step inside to discover a warm and inviting interior featuring a traditional floor plan that seamlessly connects living spaces. The heart of the home is the kitchen, designed with a ample table space, perfect for casual meals or morning coffee, a pantry and additional storage. The formal dining room sets the stage for memorable gatherings. Enjoy the warmth of two wood-burning fireplaces, creating a cozy ambiance during cooler months. The main floor laundry adds convenience to your daily routine, while the luxurious walk-in closets and ceiling fans enhance comfort throughout the home. The full basement offers a large recreation room with built in shelves, a room that can be used a NTC bedroom/office/gym or whatever suites your needs and has additional storage. Outside, the property boasts a generous 0.53-acre lot, featuring beautifully landscaped front and rear yards. Enjoy outdoor living on the expansive deck and patio, ideal for summer barbecues or quiet evenings under the stars next to the built in firepit. Additional structures, including a shed and carport, provide extra storage for gardening tools or outdoor equipment. The attached two-car garage, complete with a garage door opener, ensures easy access and ample parking. The asphalt driveway adds to the home's curb appeal while providing practical functionality. Clearview Heights is not just a place to live; it's a community that offers a wealth of benefits. The neighborhood is known for its friendly atmosphere and well-maintained surroundings, making it a wonderful place to call home. With convenient public services and a strong sense of community, this home is a true gem. Experience the comfort and warmth of this inviting residence, where every detail has been thoughtfully designed for modern living. Embrace the lifestyle that Clearview Heights has to offer, and make this house your home. Move in worry free with a new Trane HVAC unit, newer roof, new garage doors, new stove and other upgrades & improvements to include freshly painted & new carpet. This location is convenient to downtown F'burg, parks, shopping battlefields, hospitals and the VRE.
Full Property Details
Full Property Details for 410 Collingwood Dr
General
- Sold For: $635,000
- Taxes: $4,241 (2025)
- Status: Closed
- Type: Single Family
- Source: BrightMLSMidAtlantic
- MLS ID: VAST2047248
- Added to Site: 141 day(s) ago
Interior
- Number of Rooms: 19
- Rooms/Areas: Living Room, Dining Room, Primary Bedroom, Sitting Room, Bedroom 2, Bedroom 3, Bedroom 4, Kitchen, Family Room, Foyer, Breakfast Room, Laundry, Other, Recreation Room, Bathroom 2, Bathroom 3, Bonus Room, Primary Bathroom, Half Bath
- Interior Features: Built-Ins, Floor Plan - Traditional, Kitchen - Table Space, Window Treatments, Wood Floors, Walk-in Closet(s), Stove - Wood, Intercom, Formal/Separate Dining Room, Ceiling Fan(s), Attic
- Fireplace: Yes
- Number of Fireplaces: 2
- Fireplace(s): Wood
- Appliances: Central Vacuum, Dishwasher, Disposal, Dryer, Exhaust Fan, Icemaker, Intercom, Oven/Range - Electric, Refrigerator, Washer
- Flooring: Carpet, Hardwood, Luxury Vinyl Plank, Other
Rooms
Bathrooms
- Total Bathrooms: 4
- Full Bathrooms: 3
- Half Bathrooms: 1
- Upper Floor Baths: 2
- Upper - Full Baths: 2
- Main Floor Baths: 1
- Main - 1/2 Baths: 1
- Lower Floor Baths: 1
- Lower - Full Baths: 1
Bedrooms
- Total Bedrooms: 4
- Bedrooms Upper: 4
Other Rooms
- Laundry: Main Floor
Exterior
- Exterior Features: Flood Lights, Gutter System, Satellite Dish
- Porch/Patio/Deck: Deck(s), Patio(s)
Parking
- Garage: Yes
- Garage Spaces: 2
- Total Spaces: 2
- Parking Features: Asphalt Driveway
- Parking Type: Attached Garage
- Garage Description: Garage Door Opener
Location
- County: STAFFORD
- Subdivision: CLEARVIEW HEIGHTS
- Driving Directions: From I-95, take the Warrenton Rd/Rt 17 S exit, continue straight. When you cross Rt. 1 it becomes Butler Rd., Go 0.5 mi. Turn left onto Winterberry Rd., Go for 0.3 mi., Turn right onto Collingwood Dr. Home will be 518 ft. on the left.
School Information
- School District: Stafford County Public Schools
- Elementary School: Conway
- Middle School: Drew
- High School: Stafford
Heating & Cooling
- Central air: Yes
- Cooling Type: Central A/C
- Cooling Fuel: Electric
- Heating Type: Heat Pump(s)
- Heating Fuel: Electric
- Water Heater: Electric
Utilities
- Sewer: Public Sewer
- Water: Public
Structural Information
- Architectural Style: Colonial
- Structure Type: Detached
- Model: COLONIAL
- Construction: Brick, Vinyl Siding
- Basement: Yes
- Basement Desc.: Full
- Foundation: Block, Brick/Mortar
- Roof: Architectural Shingle
- Walls/Ceilings: Dry Wall
- Stories Description: Lower 1, Main, Upper 1
- Square Feet: 4,480
- Sq. Ft. Source: Estimated
- Living Area: 3,900 Sq. Ft.
- Finished Above Grnd: 2,820 Sq. Ft.
- Finished Below Grnd: 1,080 Sq. Ft.
- Year Built: 1983
- Year Built Source: Estimated
- Property Condition: Excellent
Unit Information
Unit 1
- Bathrooms-Lower: 1
Additional Structures
- Other Structures: Shed, Other
Lot Features
- Lot Size (Acres): 0.53
- Lot Size (Sq. Ft.): 23,087
- Lot Size Source: Estimated
- Zoning: R1
- Lot Description: Front Yard, Landscaping, Rear Yard
- Fencing (Description): Partially, Rear, Privacy
Financial Considerations
- Price Per Sq. Ft.: $226.91
- Assessment Year: 2025
- County Tax: $4,182
- County Tax Freq: Semi-Annually
- Tax w/Assessment: $452,800
- Tax Amount: $4,241
- Tax Year: 2025
- Terms: Standard Sale
- Tax Total Finished Sq. Ft.: 2820
Disclosures and Reports
- Ownership: Fee Simple
- Inclusions: Shed & carport. Central Vac as is has no hoses or attachments and unknown if it works.
- Section: 6
- Lot Number: 286
Listed by Samson Properties, Denese M DeJerf-Carter
Sold by EXP Realty, LLC, Holly Perkins

Get Pre-Approved Today
Schools
Schools serving 410 Collingwood Dr
School District:Stafford County Public Schools
| Name | Grades | Distance |
|---|---|---|
Falmouth Elementary School 1000 Forbes St, Falmouth, VA 22405 | K-5 | 1.1 mi |
Edward E. Drew Jr. Middle School 501 Cambridge St, Falmouth, VA 22405 | 6-8 | 1.5 mi |
Stafford Sr. High School 63 Stafford Indians Lane, Fredericksburg, VA 22405 | 9-12 | 2.6 mi |
Disclaimer:
School attendance boundaries provided by ATTOM Data Solutions and are for reference only. Contact the school directly to verify enrollment eligibility.
Price & Sales History for 410 Collingwood Dr
Date
Details
Price
Change
Source
7/27/2026
Sold
$635,000
-0.77%
MLS
5/19/2026
Price Reduced
$639,900
-0.79%
MLS
4/09/2026
Listed
$645,000
—
MLS
Disclaimer: Historical sales information is derived from public records provided by the county offices. Information is not guaranteed and should be independently verified.
410 Collingwood Drive, Fredericksburg, VA 22405 (MLS# VAST2047248) is a Single Family property that was sold at $635,000 on July 27, 2026. Want to learn more about 410 Collingwood Drive? Do you have questions about finding other Single Family real estate for sale in Fredericksburg? You can browse all Fredericksburg real estate or contact a Coldwell Banker agent to request more information.