
This is a carousel with tiles that activate property listing cards. Use the previous and next buttons to navigate.
1/1
$692,500
This is a carousel with tiles that activate property listing cards. Use the previous and next buttons to navigate.
1/1
Property Description
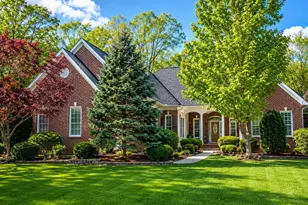
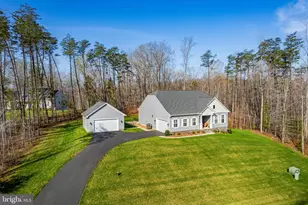
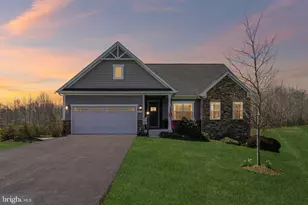
Welcome to 509 Babs Run, a beautifully upgraded ranch-style home offering space, privacy, and energy efficient home in a peaceful setting on a 1.5-acre lot in Adeline Estates. This meticulously maintained residence features 4 bedrooms and 3 full baths with approximately 3,448 finished square feet of comfortable living space. The main level offers effortless one-level living with three generously sized bedrooms and two full bathrooms, including a spacious owner's suite complete with custom closet organizer inserts and private access to the screened balcony-the perfect spot to unwind while enjoying peaceful wooded views. The balcony is also conveniently accessible from the dining area, enhancing indoor-outdoor living. The gourmet kitchen is a standout, showcasing a large center island, granite countertops, and a tiled backsplash, ideal for both everyday living and entertaining. The lower level expands your living options with an additional bedroom and full bath, a bedroom closet featuring custom organizer inserts, and flexible space for guests, recreation, or multi-generational living. This home is loaded with valuable upgrades, including owned solar system, a whole-house Generac generator, radon mitigation system, water softener, and a Tonal workout machine that conveys with the property. Outdoor living continues with a stamped concrete patio, perfect for gatherings or quiet evenings overlooking the wooded backdrop. Combining privacy, thoughtful upgrades, and outstanding energy efficiency, 509 Babs Run offers an exceptional opportunity to enjoy modern comfort in a tranquil Fredericksburg setting.
Full Property Details
Full Property Details for 509 Babs Run
General
- Sold For: $692,500
- HOA FEE: $105/month
- Taxes: $4,920 (2025)
- Status: Closed
- Type: Single Family
- Source: BrightMLSMidAtlantic
- MLS ID: VAST2047398
- Added to Site: 142 day(s) ago
Interior
- Interior Features: Attic, Bathroom - Walk-In Shower, Carpet, Ceiling Fan(s), Dining Area, Entry Level Bedroom, Family Room Off Kitchen, Floor Plan - Open, Kitchen - Gourmet, Kitchen - Island, Pantry, Walk-in Closet(s), Window Treatments, Wood Floors
- Fireplace: Yes
- Number of Fireplaces: 1
- Fireplace(s): Gas/Propane
- Appliances: Built-In Microwave, Dishwasher, Disposal, Dryer, Exhaust Fan, Icemaker, Oven - Wall, Oven/Range - Gas, Refrigerator, Stainless Steel Appliances, Washer, Water Heater
- Flooring: Carpet, Luxury Vinyl Plank
Rooms
Bathrooms
- Total Bathrooms: 3
- Full Bathrooms: 3
- Main Floor Baths: 2
- Main - Full Baths: 2
- Lower Floor Baths: 1
- Lower - Full Baths: 1
Bedrooms
- Total Bedrooms: 4
- Bedrooms Lower: 1
- Bedrooms Main & Up: 3
Other Rooms
- Laundry: Main Floor
Exterior
- Exterior Features: Lawn Sprinkler, Underground Lawn Sprinkler
Parking
- Garage: Yes
- Garage Spaces: 2
- Total Spaces: 4
- Parking Features: Concrete Driveway
- Parking Type: Attached Garage, Driveway
- Garage Description: Garage - Front Entry
Location
- County: STAFFORD
- Subdivision: ADELINE ESTATES
- Driving Directions: From I95 go north on Warrenton Rd approximately 3.5 miles. Turn left on Holly Corner Rd go 2.1 miles turn left on West Rocky Run, go .4 miles and turn left on Stephanies Way (entrance to Adeline Estates). .1 mile turn right on Babs Run go .1 miles home is on the right.
School Information
- School District: Stafford County Public Schools
Community
- Association: Yes
- Assoc. Name: ADELINE ESTATES HOA
- Pets Allowed: Yes
- Pets: No Pet Restrictions
Heating & Cooling
- Central air: Yes
- Cooling Type: Ceiling Fan(s), Central A/C
- Cooling Fuel: Electric
- Heating Type: Forced Air
- Heating Fuel: Propane - Leased, Solar
- Water Heater: Propane
Utilities
- Sewer: Septic = # of BR
- Water: Well
Structural Information
- Architectural Style: Ranch/Rambler
- Structure Type: Detached
- Builder: Ryan Homes
- Construction: Vinyl Siding, Stone
- Basement: Yes
- Basement Desc.: Full, Partially Finished
- Foundation: Active Radon Mitigation, Slab
- Stories Description: Lower 1, Main
- Square Feet: 3,979
- Sq. Ft. Source: Estimated
- Living Area: 3,448 Sq. Ft.
- Finished Above Grnd: 1,848 Sq. Ft.
- Finished Below Grnd: 1,600 Sq. Ft.
- Year Built: 2021
- Year Built Source: Assessor
- Property Condition: Excellent
Unit Information
Unit 1
- Bathrooms-Lower: 1
- Bedrooms-Lower: 1
Lot Features
- Property View: Trees/Woods
- Lot Size (Acres): 1.5
- Lot Size (Sq. Ft.): 65,340
- Lot Size Source: Assessor
- Zoning: A1
- Lot Description: Backs to Trees
Financial Considerations
- Price Per Sq. Ft.: $373.32
- Association Fee: $105
- Assoc Fee Freq.: Monthly
- Assessment Year: 2025
- City/TownTax Freq: Annually
- County Tax: $4,852
- County Tax Freq: Annually
- Tax w/Assessment: $525,300
- Tax Amount: $4,920
- Tax Year: 2025
- Terms: Standard Sale
- Tax Total Finished Sq. Ft.: 1848
Disclosures and Reports
- Ownership: Fee Simple
- Exclusions: Refrigerator in garage
- Inclusions: Generac Whole house generator, Tonal workout machine, Patio lights, patio umbrella
- Lot Number: 19
Get Pre-Approved Today
Schools
Schools serving 509 Babs Run
School District:Stafford County Public Schools
| Name | Grades | Distance |
|---|---|---|
Hartwood Elementary School 14 Shackleford Well Rd, Hartwood, VA 22406 | K-5 | 3.1 mi |
T. Benton Gayle Middle School 100 Panther Drive, Fredericksburg, VA 22406 | 6-8 | 3.6 mi |
Mountain View High School, Stafford, VA 2135 Mountain View Road, Stafford, VA 22556 | 9-12 | 7.8 mi |
Disclaimer:
School attendance boundaries provided by ATTOM Data Solutions and are for reference only. Contact the school directly to verify enrollment eligibility.
Price & Sales History for 509 Babs Run
Date
Details
Price
Change
Source
7/21/2026
Sold
$692,500
0.38%
MLS
4/23/2026
Price Reduced
$689,900
-1.3%
MLS
4/09/2026
Listed
$699,000
—
MLS
Disclaimer: Historical sales information is derived from public records provided by the county offices. Information is not guaranteed and should be independently verified.
509 Babs Run, Fredericksburg, VA 22406 (MLS# VAST2047398) is a Single Family property that was sold at $692,500 on July 21, 2026. This property was listed by Brad Gibson from our Prince William Regional Office.Want to learn more about 509 Babs Run? Do you have questions about finding other Single Family real estate for sale in Fredericksburg? You can browse all Fredericksburg real estate or contact a Coldwell Banker agent to request more information.