This is a carousel with tiles that activate property listing cards. Use the previous and next buttons to navigate.
1/1
$2,400
This is a carousel with tiles that activate property listing cards. Use the previous and next buttons to navigate.
1/1
Property Description
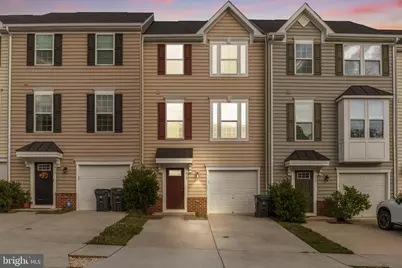
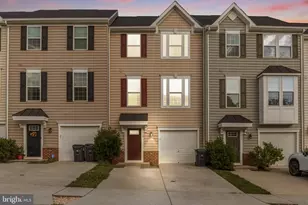
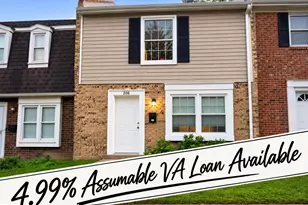
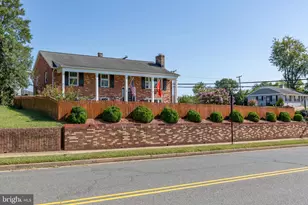
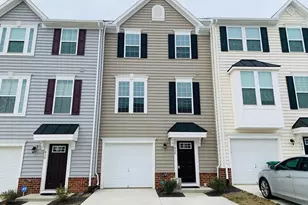
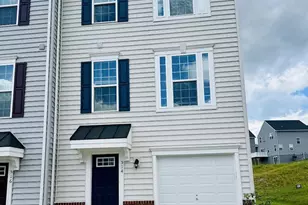
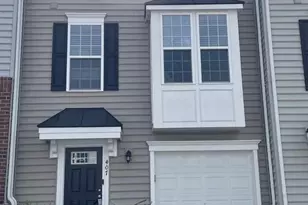
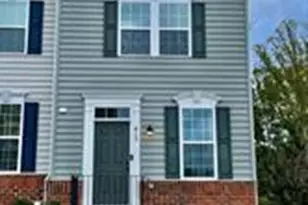
Discover this beautiful, move-in-ready 2,520 SF townhouse offering the space, style, and comfort you've been searching for. This updated three-level home welcomes you with fresh paint and brand-new carpeting throughout, creating a bright, inviting feel from the moment you walk in. The heart of the home is a true gourmet kitchen, featuring sleek stainless steel appliances, a spacious center island perfect for entertaining, and elegant granite countertops. Retreat to the generous owner's suite, complete with a walk-in closet and a private en-suite bath, while two additional bedrooms offer flexible space for family, guests, or a home office. Downstairs, the finished basement delivers even more room to relax with a large family room and a sliding glass door opening onto a fully fenced backyard, with the flexibility to serve as a fourth bedroom if needed. Step outside to your private deck and take in gorgeous sunset views, or make use of the one-car garage and concrete driveway for convenient off-street parking. Enjoy resort-style community amenities including an outdoor pool, a fully equipped clubhouse with exercise equipment, and beautifully maintained green spaces. Location is everything, and this home delivers - just minutes from I-95 Express Lanes, Route 1, Route 17, the VRE, Central Park, and all the shopping, dining, and charm of Downtown Fredericksburg. Don't miss this incredible rental opportunity - schedule your private tour today!
Full Property Details
Full Property Details for 515 Streamview Dr
General
- Rent: $2,400
- HOA FEE: $89/month
- Status: Closed
- Type: Townhouse
- Source: BrightMLSMidAtlantic
- MLS ID: VAST2053804
- Added to Site: 51 day(s) ago
Rental Information
- Max. Lease (Mths): 36
- Min. Lease (Mths): 12
- Rent Includes: HOA/Condo Fee, Trash Removal, Snow Removal, Pool Maintenance
Interior
- Interior Features: Bathroom - Tub Shower, Bathroom - Walk-In Shower, Carpet, Ceiling Fan(s), Kitchen - Island, Recessed Lighting, Walk-in Closet(s)
- Appliances: Built-In Microwave, Dishwasher, Disposal, Dryer, Washer, Refrigerator, Stainless Steel Appliances
- Flooring: Carpet, Stone, Vinyl
Rooms
Bathrooms
- Total Bathrooms: 4
- Full Bathrooms: 3
- Half Bathrooms: 1
- Upper Floor Baths: 2
- Upper - Full Baths: 2
- Main Floor Baths: 1
- Main - 1/2 Baths: 1
- Lower Floor Baths: 1
- Lower - Full Baths: 1
Bedrooms
- Total Bedrooms: 3
- Bedrooms Upper: 3
Other Rooms
- Laundry: Upper Floor
Additional Information
- Shared Amenities: Club House, Swimming Pool
- Shared Pool: Yes
- Pool: Yes
Exterior
- Exterior Features: Sidewalks
Parking
- Garage: Yes
- Garage Spaces: 1
- Total Spaces: 1
- Parking Type: Attached Garage, Driveway
- Garage Description: Garage - Front Entry, Garage - Side Entry
Location
- County: STAFFORD
- Driving Directions: :From I-95, take exit 133A towards Falmouth, turn (R) onto Short St., turn (L) onto Musselman Rd, turn (L) onto Streamview Dr,
- City Limits: Yes
School Information
- School District: Stafford County Public Schools
- Elementary School: Conway
- Middle School: Edward E. Drew
- High School: Stafford
Community
- Association: Yes
- Assoc. Name: RAPPAHANNOCK LANDING
- Assoc. Fees Include: Common Area Maintenance, Ext Bldg Maint, Pool(s), Snow Removal, Trash
- Pets Allowed: Yes
- Pets: Case by Case Basis
Heating & Cooling
- Central air: Yes
- Cooling Type: Central A/C
- Cooling Fuel: Electric
- Heating Type: Forced Air
- Heating Fuel: Natural Gas
- Water Heater: Electric
Utilities
- Sewer: Public Sewer
- Water: Public
Structural Information
- Architectural Style: Back-to-Back
- Structure Type: Interior Row/Townhouse
- Construction: Brick, Vinyl Siding
- Basement: Yes
- Basement Desc.: Fully Finished, Walkout Level
- Foundation: Brick/Mortar
- Roof: Asphalt, Shingle
- Stories Description: Lower 1, Main, Upper 1
- Square Feet: 2,750
- Sq. Ft. Source: Assessor
- Living Area: 2,520 Sq. Ft.
- Finished Above Grnd: 2,520 Sq. Ft.
- Year Built: 2019
- Year Built Source: Estimated
- Property Condition: Very Good
Unit Information
Unit 1
- Bathrooms-Lower: 1
Lot Features
- Lot Size (Acres): 0.04
- Lot Size (Sq. Ft.): 1,650
- Lot Size Source: Estimated
- Zoning: R2
Financial Considerations
- Price Per Sq. Ft.: $.95
- Association Fee: $89
- Assoc Fee Freq.: Monthly
- Application Fee: $50
- Security Deposit: $2,400
- Pre-Paid Lst Mth Rnt: $1
- Tax w/Assessment: $381,600
- Owner Pays: Association Fees, Taxes - Real Estate
- Tenant Pays: Utilities - All, Repair Deductible - 100
- Tax Total Finished Sq. Ft.: 1680
Disclosures and Reports
- Ownership: Other
Listed and Sold by Move4Free Realty, LLC, Jagjot Singh
Schools
Schools serving 515 Streamview Dr
School District:Stafford County Public Schools
| Name | Grades | Distance |
|---|---|---|
Conway Elementary School 105 Primmer House Road, Fredericksburg, VA 22405 | K-5 | 3.2 mi |
Edward E. Drew Jr. Middle School 501 Cambridge St, Falmouth, VA 22405 | 6-8 | 2.2 mi |
Stafford Sr. High School 63 Stafford Indians Lane, Fredericksburg, VA 22405 | 9-12 | 2.8 mi |
Disclaimer:
School attendance boundaries provided by ATTOM Data Solutions and are for reference only. Contact the school directly to verify enrollment eligibility.
Price History for 515 Streamview Dr
Date
Details
Price
Change
Source
10/10/2026
Sold
$2,400
—
MLS
9/09/2026
Listed
$2,400
—
MLS
Disclaimer: Historical sales information is derived from public records provided by the county offices. Information is not guaranteed and should be independently verified.
515 Streamview Drive, Fredericksburg, VA 22405 (MLS# VAST2053804) is a Townhouse property that was sold at $2,400 on October 10, 2026. Want to learn more about 515 Streamview Drive? Do you have questions about finding other real estate for sale or rent in Fredericksburg? You can browse all Fredericksburg rentals or contact a Coldwell Banker agent to request more information.