This is a carousel with tiles that activate property listing cards. Use the previous and next buttons to navigate.
1/1
$570,000
This is a carousel with tiles that activate property listing cards. Use the previous and next buttons to navigate.
1/1
Property Description
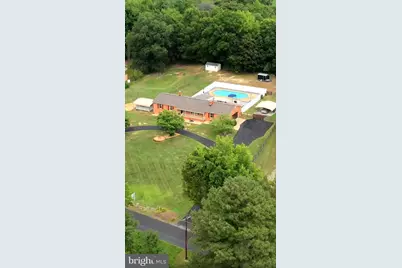
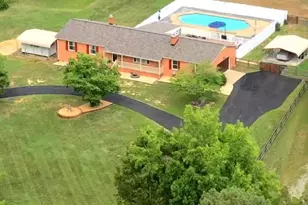
Multiple offers received ....Welcome Home!! A rare opportunity to own a beautifully renovated all"‘brick home on 1.64 acres complete with an incredible 20x40 Anthony Sylvan in"‘ground pool (approx. 3.5'-9.5' depths), recently converted to saltwater for low"‘maintenance enjoyment. This property blends privacy, upgrades, and outdoor living in a way that's hard to find - and with NO HOA, you have the freedom to enjoy it all. Major improvements include a brand"‘new roof (2024), new whole"‘house water softener system (2023), hot water heater serviced/updated (2025), new garage door & opener (2024), new smoke & carbon monoxide detectors (2024), and newly paved circular driveway (2025). Fresh landscaping in 2026 adds the perfect finishing touch. Step inside to oversized room dimensions, newer LVP flooring, fresh paint, and a welcoming ceramic"‘tile foyer. The kitchen features upgraded granite countertops, sleek stainless steel appliances, and excellent workspace. The primary bathroom shower was fully renovated in 2024, and the home includes newer plumbing pipes, toilets, and updated lighting throughout. The main level hall bathroom features a new shower installed in 2024 with brand new fixtures and plumbing lines. Two fireplaces - each with brick hearth and surround - anchor the living spaces, including a woodstove tied into the central heating system for efficient warmth. The HVAC system (approx. 2017) provides reliable comfort year"‘round. The full walk"‘out basement expands your living space with an oversized rec room, a wet bar, a full bathroom and direct access to a cool brick grilling area. A 4th bedroom (NTC) offers flexibility for guests, office, or gym. Outdoor living shines here with the screened"‘in rear porch , the 65' maintenance"‘free deck with new vinyl railing, newer maintenance"‘free privacy fence (2024), a large shed , and an expansive level yard perfect for gatherings, pets, and play! Completing the property don't let me forget to mention the spacious 2"‘car sideload garage! With its long list of major upgrades, private acreage, a deep water well (150+ feet), and a stunning saltwater pool, this home delivers exceptional value and a lifestyle that's hard to match. Located approximately 5 to 5.5 miles to the VRE and Historic Downtown Fredericksburg! For tons more shopping and dining options you'll find the amazing Central Park and Spotsylvania Towne Centre approximately 8 miles away!
Full Property Details
Full Property Details for 519 McCarty Rd
General
- Sold For: $570,000
- Taxes: $3,500 (2025)
- Status: Closed
- Type: Single Family
- Source: BrightMLSMidAtlantic
- MLS ID: VAST2050514
- Added to Site: 61 day(s) ago
Interior
- Interior Features: Attic/House Fan, Ceiling Fan(s), Bathroom - Walk-In Shower, Bathroom - Tub Shower, Built-Ins, Entry Level Bedroom, Primary Bath(s), Upgraded Countertops, Wet/Dry Bar
- Fireplace: Yes
- Number of Fireplaces: 2
- Fireplace(s): Wood, Brick
- Appliances: Built-In Microwave, Dishwasher, Exhaust Fan, Extra Refrigerator/Freezer, Icemaker, Oven/Range - Electric, Refrigerator, Stainless Steel Appliances, Water Heater
- Flooring: Carpet, Luxury Vinyl Plank, Laminated, Ceramic Tile
Rooms
Bathrooms
- Total Bathrooms: 3
- Full Bathrooms: 3
- Main Floor Baths: 2
- Main - Full Baths: 2
- Lower Floor Baths: 1
- Lower - Full Baths: 1
Bedrooms
- Total Bedrooms: 4
- Bedrooms Lower: 1
- Bedrooms Main & Up: 3
Other Rooms
- Laundry: Basement
Additional Information
- Pool: Yes
- Private Pool: Yes
- Pool Description: Concrete, In Ground, Saltwater
Exterior
- Porch/Patio/Deck: Deck(s), Porch(es), Screened, Patio(s)
Parking
- Garage: Yes
- Garage Spaces: 2
- Carport Spaces: 4
- Total Spaces: 6
- Parking Features: Circular Driveway, Asphalt Driveway
- Parking Type: Attached Garage, Driveway, Detached Carport
- Garage Description: Garage - Side Entry, Garage Door Opener
Location
- County: STAFFORD
- Driving Directions: 519 McCarty Rd, Fredericksburg VA 22405
School Information
- School District: Stafford County Public Schools
- Elementary School: Ferry Farm
- Middle School: Dixon-Smith
- High School: Stafford
Heating & Cooling
- Central air: Yes
- Cooling Type: Central A/C
- Cooling Fuel: Electric
- Heating Type: Central
- Heating Fuel: Electric, Wood
- Water Heater: Electric
Utilities
- Sewer: Septic Exists
- Water: Well
Structural Information
- Architectural Style: Ranch/Rambler
- Structure Type: Detached
- Construction: Brick
- Basement: Yes
- Basement Entrance: Yes
- Basement Desc.: Outside Entrance, Side Entrance
- Foundation: Concrete Perimeter
- Stories Description: Lower 1, Main
- Square Feet: 3,422
- Sq. Ft. Source: Estimated
- Living Area: 3,111 Sq. Ft.
- Finished Above Grnd: 1,711 Sq. Ft.
- Finished Below Grnd: 1,400 Sq. Ft.
- Year Built: 1976
- Year Built Source: Assessor
- Property Condition: Very Good
Unit Information
Unit 1
- Bathrooms-Lower: 1
- Bedrooms-Lower: 1
Additional Structures
- Other Structures: Shed
Lot Features
- Lot Size (Acres): 1.64
- Lot Size (Sq. Ft.): 71,373
- Lot Size Source: Assessor
- Zoning: A2
- Lot Description: Front Yard, Level, Rear Yard
- Fencing (Description): Rear, Privacy, Vinyl
Financial Considerations
- Price Per Sq. Ft.: $327.29
- Assessment Year: 2025
- City/TownTax Freq: Annually
- County Tax: $3,451
- County Tax Freq: Annually
- Tax w/Assessment: $373,600
- Tax Amount: $3,500
- Tax Year: 2025
- Terms: Standard Sale
- Tax Total Finished Sq. Ft.: 1711
Disclosures and Reports
- Ownership: Fee Simple
Listed by LPT Realty, LLC, Juan Piniella
Sold by Samson Properties, Azar K Abbasi

Get Pre-Approved Today
Schools
Schools serving 519 McCarty Rd
School District:Stafford County Public Schools
| Name | Grades | Distance |
|---|---|---|
Ferry Farm Elementary School 20 Pendleton Road, Fredericksburg, VA 22405 | K-5 | 2.1 mi |
Donald B. Dixon-Lyle R. Smith Middle School 503 Deacon Road, Fredericksburg, VA 22405 | 6-8 | 4.1 mi |
Stafford Sr. High School 63 Stafford Indians Lane, Fredericksburg, VA 22405 | 9-12 | 6.8 mi |
Disclaimer:
School attendance boundaries provided by ATTOM Data Solutions and are for reference only. Contact the school directly to verify enrollment eligibility.
Price & Sales History for 519 McCarty Rd
Date
Details
Price
Change
Source
8/20/2026
Sold
$570,000
1.79%
MLS
6/28/2026
Listed
$560,000
—
MLS
Disclaimer: Historical sales information is derived from public records provided by the county offices. Information is not guaranteed and should be independently verified.
519 McCarty Road, Fredericksburg, VA 22405 (MLS# VAST2050514) is a Single Family property that was sold at $570,000 on August 20, 2026. Want to learn more about 519 McCarty Road? Do you have questions about finding other Single Family real estate for sale in Fredericksburg? You can browse all Fredericksburg real estate or contact a Coldwell Banker agent to request more information.