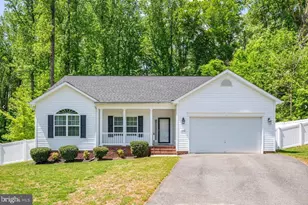
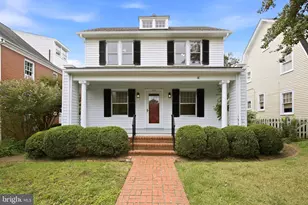
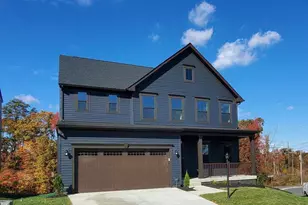
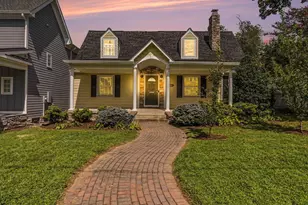
This is a carousel with tiles that activate property listing cards. Use the previous and next buttons to navigate.
1/1
$529,000
This is a carousel with tiles that activate property listing cards. Use the previous and next buttons to navigate.
1/1
Property Description
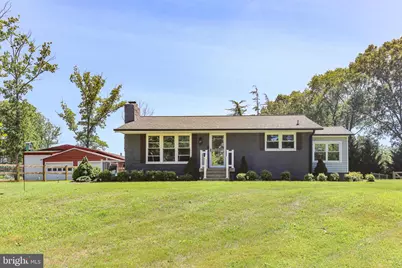
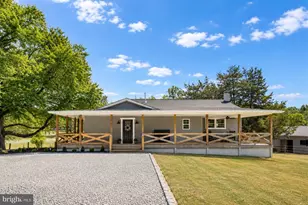
Welcome to this charming and incredibly versatile home, offering the perfect blend of comfort, functionality, and privacy on a 1.08 acre lot. This thoughtfully updated 4 bedroom 2 bath home (4th bedroom NTC) features flexible living spaces that can be tailored to fit your lifestyle. Whether you need additional bedrooms, a home office, hobby room, or entertainment area (see photos for inspiration). The extensive upgrades begin outside with a brand-new septic system, newer HVAC system, and 4 year old roof. The fully fenced 1-acre lot features brand-new board fencing with wire backing, providing a secure space for dogs to roam. Enjoy outdoor living with a new vinyl deck, hot tub, inground trampoline, garden area, covered storage area, and a large equipment shed. Need garage space? This property delivers! two car wide and 4 car deep! In addition to a spacious garage, you'll find a large RV garage with 11" door, perfect for oversized vehicles, boats, RV's, equipment, or a home-based business. A wood stove in the garage provides year-round comfort for projects and hobbies, making this a dream setup for car enthusiasts, contractors, or anyone needing substantial workspace. Surrounded by a perimeter of mature trees and backing to acreage with no future development behind this home, gives this home lots of privacy. Inside, you'll find an updated kitchen featuring quartz countertops, new cabinetry, a farmhouse sink, and a stylish barn door leading to the extension room. The kitchen is equipped with stainless steel appliances, including a brand-new GE Profile washer/dryer combo, brand-new induction range, newer dishwasher, and refrigerator. The coffee bar cabinet conveys, along with all cabinetry in the extension room, providing excellent storage and functionality. The home has been freshly painted throughout and offers beautifully updated bathrooms with upgraded tile flooring and custom tile showers. The lower level features new wood flooring, a gorgeous renovated bathroom, and a spacious flexible-use room that could serve as a bedroom, home office, craft room, or guest suite. The current owner us the lower level as a large primary bedroom and that extra room is used as a huge closet!! Conveniently located just 7 minutes from Publix and the shops, restaurants, near Embrey Mill. 15 minutes to Old Town Fredericksburg. this move-in-ready property offers the space, upgrades, and versatility that are increasingly hard to find. A rare opportunity to enjoy country-style privacy with modern conveniences just minutes away!
Full Property Details
Full Property Details for 600 Ramoth Church Rd
General
- Sold For: $529,000
- Taxes: $2,749 (2025)
- Status: Closed
- Type: Single Family
- Source: BrightMLSMidAtlantic
- MLS ID: VAST2050040
- Added to Site: 47 day(s) ago
Rooms
Bathrooms
- Total Bathrooms: 2
- Full Bathrooms: 2
- Main Floor Baths: 1
- Main - Full Baths: 1
- Lower Floor Baths: 1
- Lower - Full Baths: 1
Bedrooms
- Total Bedrooms: 3
- Bedrooms Main & Up: 3
Parking
- Garage: Yes
- Garage Spaces: 4
- Total Spaces: 4
- Parking Type: Detached Garage
- Garage Description: Oversized
Location
- County: STAFFORD
- Driving Directions: GPS
School Information
- School District: Stafford County Public Schools
- Elementary School: Winding Creek
- Middle School: Rodney Thompson
- High School: Colonial Forge
Heating & Cooling
- Cooling Type: None
- Cooling Fuel: Electric
- Heating Type: Heat Pump(s)
- Heating Fuel: Electric
- Water Heater: Electric
Utilities
- Sewer: Sewer Tap Fee, Septic = # of BR
- Water: Public
Structural Information
- Architectural Style: Ranch/Rambler
- Structure Type: Detached
- Construction: Stucco
- Basement: Yes
- Basement Desc.: Fully Finished
- Foundation: Concrete Perimeter
- Stories Description: Lower 1, Main
- Square Feet: 2,146
- Sq. Ft. Source: Estimated
- Living Area: 2,146 Sq. Ft.
- Finished Above Grnd: 1,073 Sq. Ft.
- Finished Below Grnd: 1,073 Sq. Ft.
- Year Built: 1964
- Year Built Source: Assessor
Unit Information
Unit 1
- Bathrooms-Lower: 1
Lot Features
- Lot Size (Acres): 1.08
- Lot Size (Sq. Ft.): 47,044
- Lot Size Source: Estimated
- Zoning: A1
- Fencing (Description): Fully
Financial Considerations
- Price Per Sq. Ft.: $493.01
- Assessment Year: 2025
- City/TownTax Freq: Annually
- County Tax: $2,711
- County Tax Freq: Annually
- Tax w/Assessment: $293,500
- Tax Amount: $2,749
- Tax Year: 2025
- Terms: Standard Sale
- Tax Total Finished Sq. Ft.: 1073
Disclosures and Reports
- Ownership: Fee Simple
Listed by Premier Agent Network Virginia LLC, Teri L Beardsley
Sold by Samson Properties, Juliette Sherrill

Get Pre-Approved Today
Schools
Schools serving 600 Ramoth Church Rd
School District:Stafford County Public Schools
| Name | Grades | Distance |
|---|---|---|
Winding Creek Elementary School 475 Winding Creek Road, Stafford, VA 22554 | K-5 | 2.6 mi |
Rodney E. Thompson Middle School 75 Walpole Street, Stafford, VA 22554 | 6-8 | 2.5 mi |
Colonial Forge High School 550 Courthouse Road, Stafford, VA 22554 | 9-12 | 1.5 mi |
Disclaimer:
School attendance boundaries provided by ATTOM Data Solutions and are for reference only. Contact the school directly to verify enrollment eligibility.
Price & Sales History for 600 Ramoth Church Rd
Date
Details
Price
Change
Source
7/14/2026
Sold
$529,000
—
MLS
6/04/2026
Listed
$529,000
—
MLS
Disclaimer: Historical sales information is derived from public records provided by the county offices. Information is not guaranteed and should be independently verified.
600 Ramoth Church Road, Fredericksburg, VA 22406 (MLS# VAST2050040) is a Single Family property that was sold at $529,000 on July 14, 2026. Want to learn more about 600 Ramoth Church Road? Do you have questions about finding other Single Family real estate for sale in Fredericksburg? You can browse all Fredericksburg real estate or contact a Coldwell Banker agent to request more information.