This is a carousel with tiles that activate property listing cards. Use the previous and next buttons to navigate.
1/1
$430,000
This is a carousel with tiles that activate property listing cards. Use the previous and next buttons to navigate.
1/1
Property Description
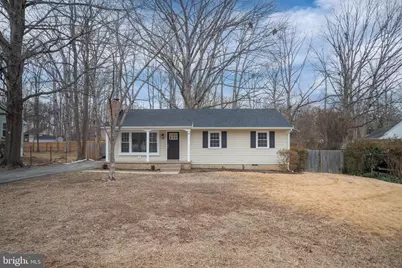
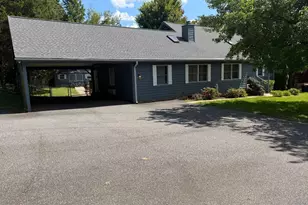
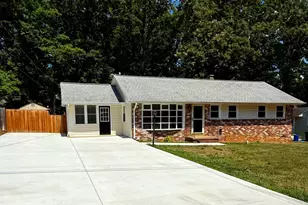
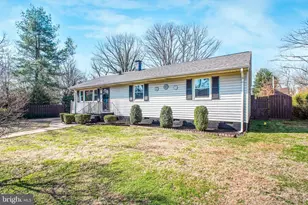
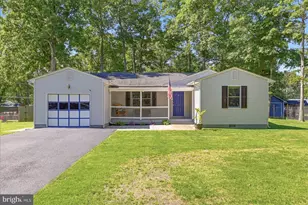
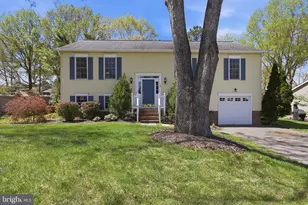
Move-in ready and professionally remodeled, this 3-bedroom, 1.5-bath ranch is tucked away on a quiet cul-de-sac in the historic Ferry Farms community. Enjoy the convenience of walking to Ferry Farm Elementary and the neighborhood pool while living just minutes from downtown Fredericksburg. Inside, quality updates shine throughout, including a beautifully renovated kitchen, refinished hardwood floors, new doors, updated molding, and modern lighting. The stunning new main bath features ensuite access to the primary bedroom, creating a comfortable and functional layout. Designed for flexibility and everyday living, the home offers two separate living areas, each with its own fireplace, creating warm and inviting spaces for relaxing or entertaining. The layout also provides multiple entrances, offering convenient access points and added versatility for guests, entertaining, or everyday flow. A spacious, separate laundry room adds even more practicality. Outdoor living is just as appealing with a welcoming front porch and a back deck overlooking a private fenced backyard, complete with a storage shed. Commuters will appreciate quick access to both the Amtrak and the Virginia Railway Express. For outdoor recreation, Duff McDuff Park is just minutes away, featuring playgrounds, athletic fields, dog parks, and scenic trails overlooking the Rappahannock River. With convenient access to restaurants, shopping, and everyday services, this professionally remodeled, move-in-ready home offers an exceptional combination of comfort, flexibility, and location.
Full Property Details
Full Property Details for 8 Patrick Henry St
General
- Sold For: $430,000
- Taxes: $2,764 (2025)
- Status: Closed
- Type: Single Family
- Source: BrightMLSMidAtlantic
- MLS ID: VAST2046008
- Added to Site: 96 day(s) ago
Interior
- Interior Features: Attic, Bathroom - Tub Shower, Breakfast Area, Ceiling Fan(s), Combination Kitchen/Dining, Efficiency, Entry Level Bedroom, Family Room Off Kitchen, Kitchen - Eat-In, Recessed Lighting, Upgraded Countertops, Wood Floors
- Fireplace: Yes
- Number of Fireplaces: 2
- Fireplace(s): Brick, Mantel(s), Wood
- Appliances: Dishwasher, Disposal, Dryer, Energy Efficient Appliances, Exhaust Fan, Microwave, Oven/Range - Electric, Refrigerator, Stainless Steel Appliances, Washer, Water Heater
- Flooring: Ceramic Tile, Hardwood, Luxury Vinyl Plank
Rooms
Bathrooms
- Total Bathrooms: 2
- Full Bathrooms: 1
- Half Bathrooms: 1
- Main Floor Baths: 2
- Main - Full Baths: 1
- Main - 1/2 Baths: 1
Bedrooms
- Total Bedrooms: 3
- Bedrooms Main & Up: 3
Other Rooms
- Laundry: Has Laundry
Additional Information
- Shared Pool: Yes
- Pool: Yes
- Security/Safety: Smoke Detector, Main Entrance Lock
Parking
- Parking Type: Driveway
Location
- County: STAFFORD
- Subdivision: FERRY FARMS
- Cross Streets: Mercer Lane
- Driving Directions: From Kings Hwy, turn left on Ferry Rd, turn right on Pendelton Rd , Left on Mercer Lane, and then right on Patrick Henry.
- Location Details: Suburban
School Information
- School District: Stafford County Public Schools
- Elementary School: Ferry Farm
- High School: Stafford
Heating & Cooling
- Central air: Yes
- Cooling Type: Central A/C
- Cooling Fuel: Electric
- Heating Type: Forced Air, Baseboard - Electric
- Heating Fuel: Natural Gas
- Water Heater: Natural Gas
Utilities
- Sewer: No Sewer System
- Water: None
- Utility Description: Cable TV Available, Natural Gas Available, Multiple Phone Lines, Phone Available, Sewer Available, Water Available
Structural Information
- Architectural Style: Ranch/Rambler
- Structure Type: Detached
- Construction: Vinyl Siding
- Foundation: Crawl Space
- Roof: Architectural Shingle
- Walls/Ceilings: Dry Wall
- Windows: ENERGY STAR Qualified, Vinyl Clad
- Stories Description: Main
- Square Feet: 1,616
- Sq. Ft. Source: Assessor
- Living Area: 1,616 Sq. Ft.
- Finished Above Grnd: 1,616 Sq. Ft.
- Year Built: 1962
- Year Built Source: Assessor
Lot Features
- Lot Size Source: Assessor
- Street/Road Desc.: Black Top
- Zoning: R1
- Lot Description: Cul-de-sac, Front Yard, Landscaping, No Thru Street, Rear Yard, SideYard(s)
- Fencing (Description): Picket
Financial Considerations
- Price Per Sq. Ft.: $262.93
- Assessment Year: 2025
- City/TownTax Freq: Annually
- County Tax: $2,726
- County Tax Freq: Annually
- Tax w/Assessment: $295,100
- Tax Amount: $2,764
- Tax Year: 2025
- Terms: Standard Sale
- Tax Total Finished Sq. Ft.: 1616
Disclosures and Reports
- Ownership: Fee Simple
- Section: 2
- Lot Number: 5
Listed by Coldwell Banker Elite, Kelly M Robertson
Sold by Jobin Realty, Kevin S Retcher

Get Pre-Approved Today
Schools
Schools serving 8 Patrick Henry St
School District:Stafford County Public Schools
| Name | Grades | Distance |
|---|---|---|
Ferry Farm Elementary School 20 Pendleton Road, Fredericksburg, VA 22405 | K-5 | 0.1 mi |
Donald B. Dixon-Lyle R. Smith Middle School 503 Deacon Road, Fredericksburg, VA 22405 | 6-8 | 3 mi |
Stafford Sr. High School 63 Stafford Indians Lane, Fredericksburg, VA 22405 | 9-12 | 5.1 mi |
Disclaimer:
School attendance boundaries provided by ATTOM Data Solutions and are for reference only. Contact the school directly to verify enrollment eligibility.
Price & Sales History for 8 Patrick Henry St
Date
Details
Price
Change
Source
4/24/2026
Sold
$430,000
1.2%
MLS
3/13/2026
Price Reduced
$424,900
-1.16%
MLS
2/20/2026
Listed
$429,900
—
MLS
Disclaimer: Historical sales information is derived from public records provided by the county offices. Information is not guaranteed and should be independently verified.
8 Patrick Henry Street, Fredericksburg, VA 22405 (MLS# VAST2046008) is a Single Family property that was sold at $430,000 on April 24, 2026. Want to learn more about 8 Patrick Henry Street? Do you have questions about finding other Single Family real estate for sale in Fredericksburg? You can browse all Fredericksburg real estate or contact a Coldwell Banker agent to request more information.