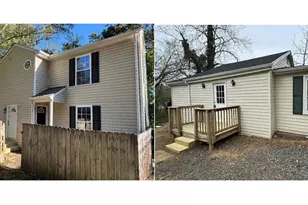
Full Property Details for 8 Ridgemore Cir
General
- Sold For: $478,000
- Taxes: $3,632 (2025)
- Status: Closed
- Type: Single Family
- Source: BrightMLSMidAtlantic
- MLS ID: VAST2051356
- Added to Site: 68 day(s) ago
Interior
- Interior Features: Air Filter System, Breakfast Area, Built-Ins, Carpet, Ceiling Fan(s), Combination Kitchen/Dining, Family Room Off Kitchen, Upgraded Countertops, Window Treatments, Wood Floors
- Fireplace: Yes
- Number of Fireplaces: 1
- Fireplace(s): Brick
- Appliances: Built-In Microwave, Dishwasher, Disposal, Dryer, Exhaust Fan, Humidifier, Icemaker, Refrigerator, Stainless Steel Appliances, Water Heater - High-Efficiency, Washer, Stove
- Flooring: Carpet, Ceramic Tile, Hardwood, Vinyl
Rooms
- Total Bathrooms: 3
- Full Bathrooms: 3
- Main Floor Baths: 3
- Main - Full Baths: 3
- Total Bedrooms: 3
- Bedrooms Main & Up: 3
Exterior
- Porch/Patio/Deck: Patio(s)
Parking
- Garage: Yes
- Garage Spaces: 1
- Total Spaces: 3
- Parking Type: Attached Garage, Driveway
- Garage Description: Garage - Front Entry, Garage Door Opener, Inside Access
Location
- County: STAFFORD
- Subdivision: SPRING VALLEY
- Driving Directions: 95 to exit 133B-A US17 BUS S towards Falmouth. Left onto Cambridge St. Turn Right onto Forbes St. Left onto Falmouth Dr, Left onto Ridgemore Cir to home on Right.
School Information
- School District: Stafford County Public Schools
Community
- Pets Allowed: Yes
- Pets: No Pet Restrictions
Heating & Cooling
- Central air: Yes
- Cooling Type: Central A/C
- Cooling Fuel: Electric
- Heating Type: 90% Forced Air
- Heating Fuel: Natural Gas
- Water Heater: Natural Gas
Utilities
- Sewer: Public Sewer
- Water: Public
Structural Information
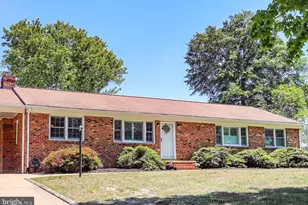
- Architectural Style: Ranch/Rambler
- Structure Type: Detached
- Construction: Vinyl Siding
- Basement: Yes
- Basement Desc.: Full
- Foundation: Block
- Roof: Architectural Shingle
- Walls/Ceilings: 2 Story Ceilings, Dry Wall, Paneled Walls
- Windows: Double Hung, Insulated, Screens, Casement
- Stories Description: Main
- Square Feet: 3,215
- Sq. Ft. Source: Estimated
- Living Area: 3,105 Sq. Ft.
- Finished Above Grnd: 1,565 Sq. Ft.
- Finished Below Grnd: 1,540 Sq. Ft.
- Basement Finished: 95%
- Year Built: 1969
- Year Built Source: Estimated
- Property Condition: Excellent
Additional Structures
Lot Features
- Lot Size (Acres): 0.66
- Lot Size (Sq. Ft.): 28,750
- Lot Size Source: Estimated
- Zoning: R1
- Lot Description: Backs to Trees, Landscaping, Secluded
Financial Considerations
- Price Per Sq. Ft.: $309.9
- Assessment Year: 2025
- County Tax: $3,581
- County Tax Freq: Annually
- Tax w/Assessment: $387,700
- Tax Amount: $3,632
- Tax Year: 2025
- Terms: Standard Sale
- Tax Total Finished Sq. Ft.: 1565
Disclosures and Reports
- Ownership: Fee Simple
- Section: 3
- Lot Number: 123
Listed by Samson Properties, Christina E Nye and Samson Properties, Camilla S Tierney
Sold by RE/MAX One, Danielle L Biegner