
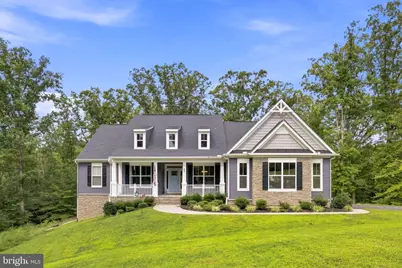
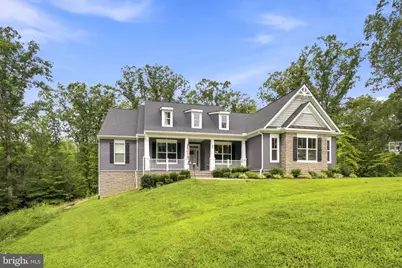
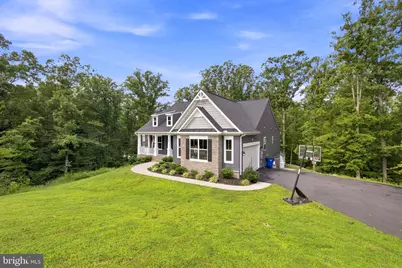
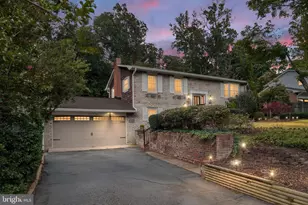
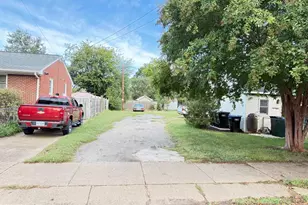
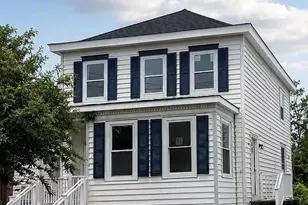
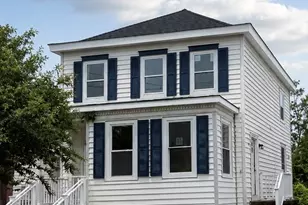
Full Property Details for 80 Hopewell Dr
General
- Price: $825,000
- HOA FEE: $17/month
- HOA FEE FREQ.: Annually
- Taxes: $7,898 (2026)
- Status: Active
- Type: Single Family
- Source: BrightMLSMidAtlantic
- MLS ID: VAST2052876
- Updated: 8/30/2026
- Added to Site: 49 day(s) ago
Interior
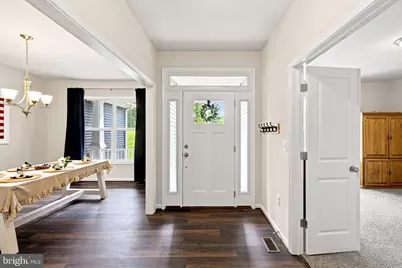
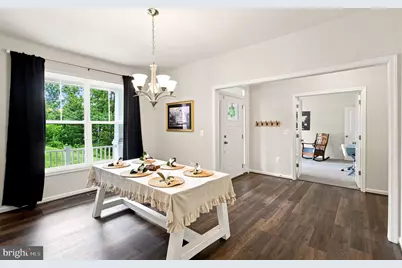
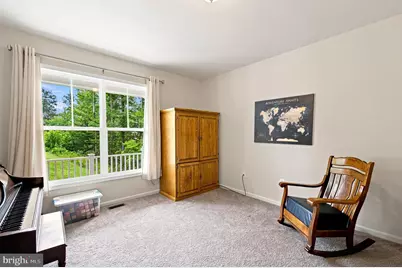
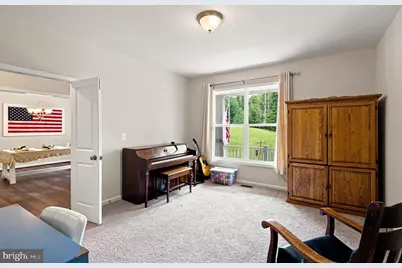
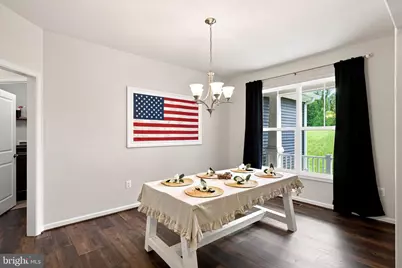
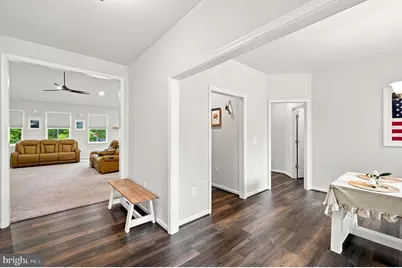
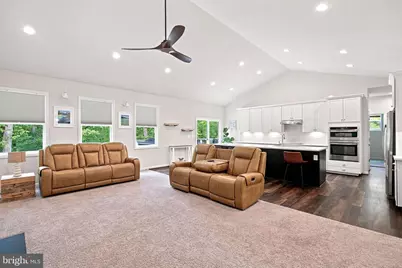
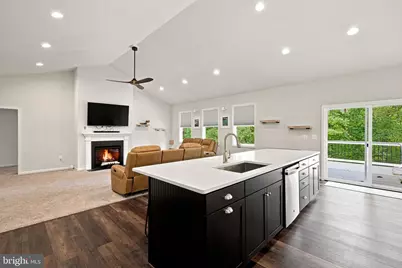
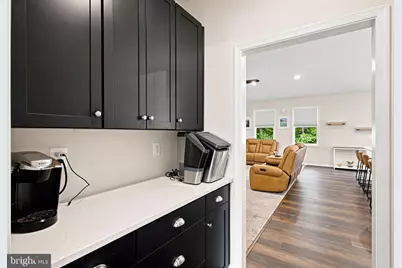
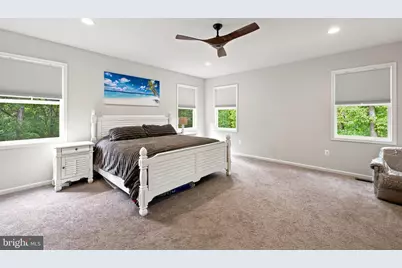
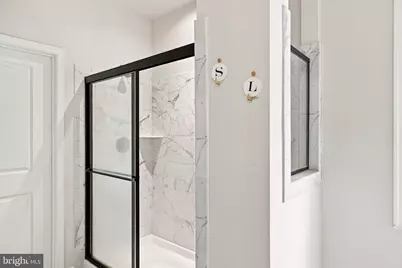
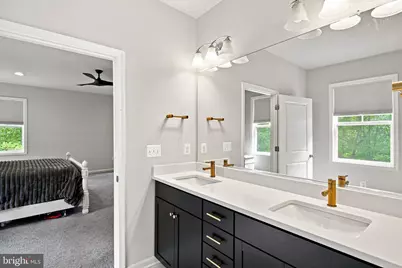
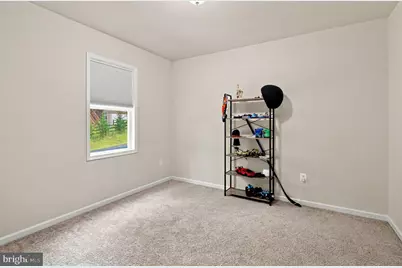
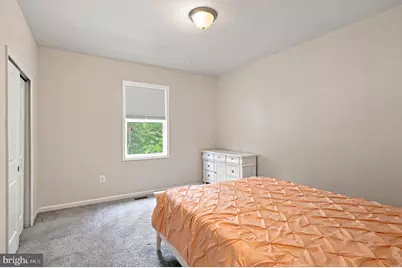
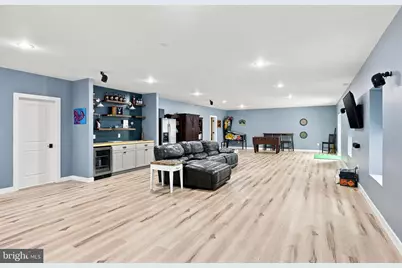
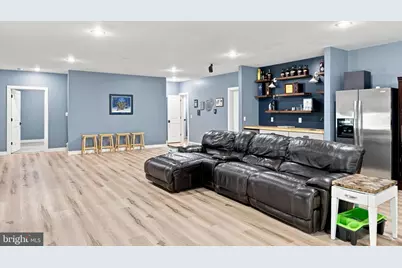
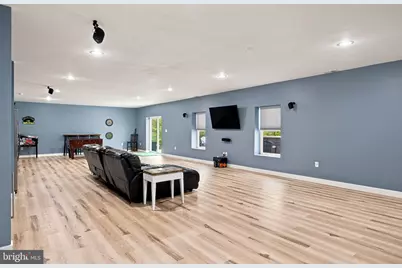
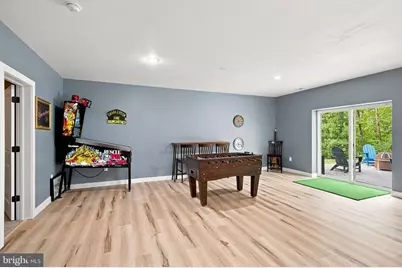
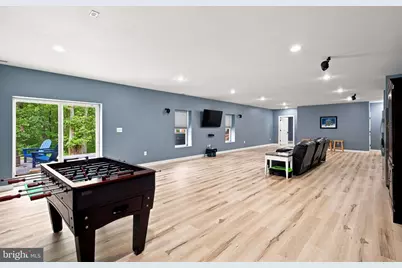

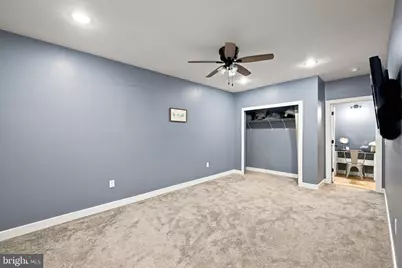
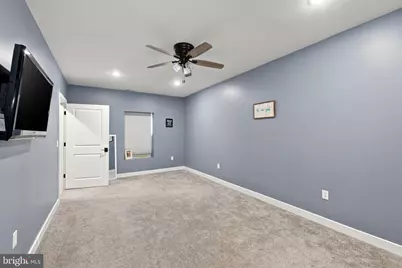
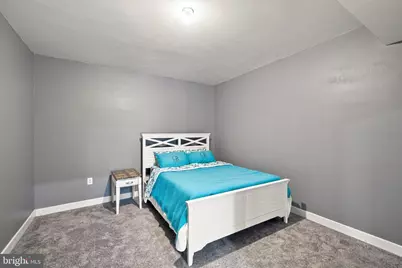
- Rooms/Areas: Living Room, Dining Room, Primary Bedroom, Bedroom 2, Bedroom 3, Bedroom 4, Kitchen, Basement, Office
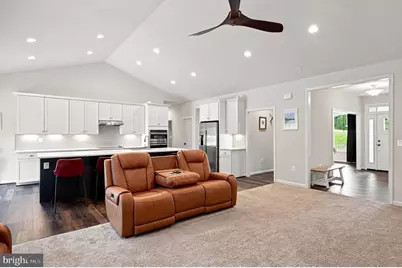
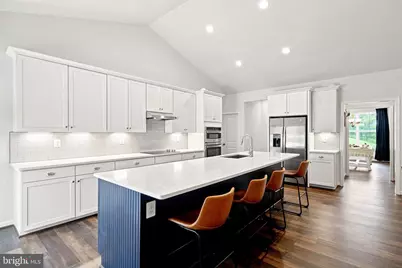
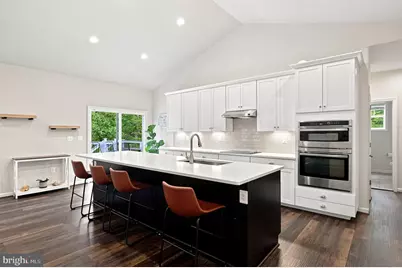
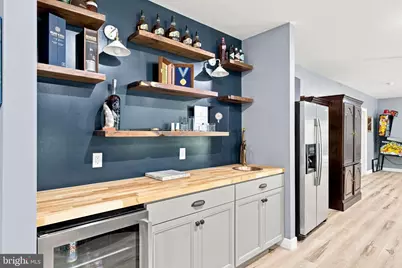
- Interior Features: Bar, Carpet, Ceiling Fan(s), Family Room Off Kitchen, Floor Plan - Traditional, Kitchen - Eat-In, Kitchen - Island, Recessed Lighting
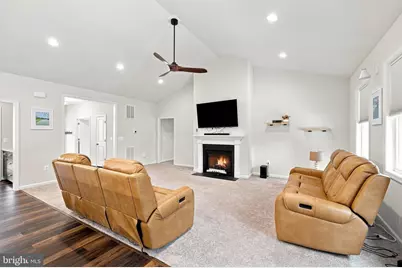
- Fireplace: Yes
- Number of Fireplaces: 1
- Fireplace(s): Gas/Propane
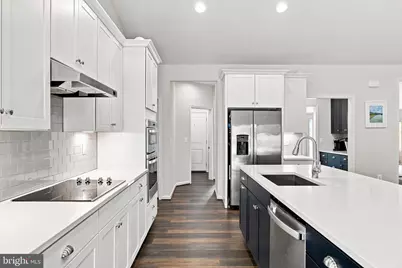
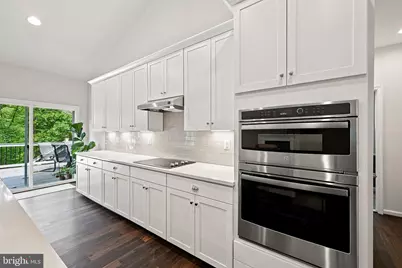
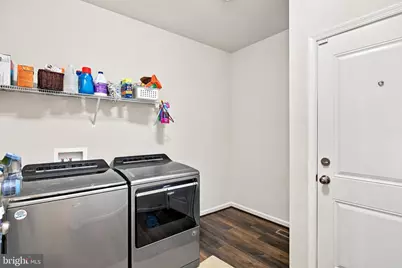
- Appliances: Built-In Microwave, Cooktop, Dishwasher, Disposal, Icemaker, Oven - Wall, Stainless Steel Appliances
Rooms
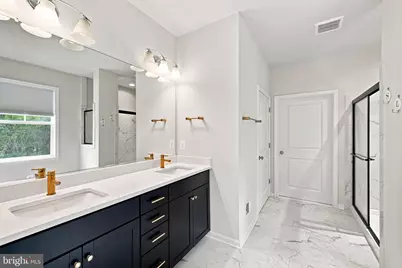
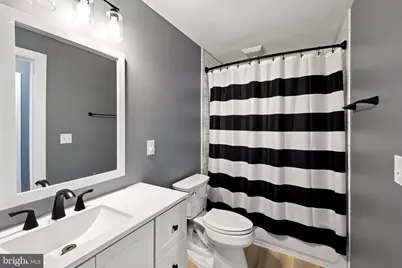
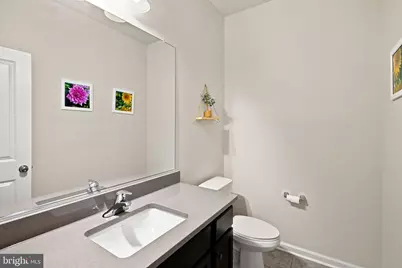
- Total Bathrooms: 3
- Full Bathrooms: 3
- Main Floor Baths: 2
- Main - Full Baths: 2
- Lower Floor Baths: 1
- Lower - Full Baths: 1
- Total Bedrooms: 4
- Bedrooms Lower: 1
- Bedrooms Main & Up: 3
Parking
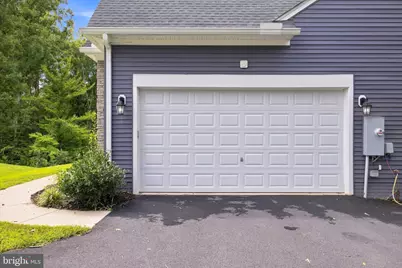
- Garage: Yes
- Garage Spaces: 2
- Total Spaces: 2
- Parking Type: Attached Garage
- Garage Description: Garage - Side Entry, Inside Access
Location
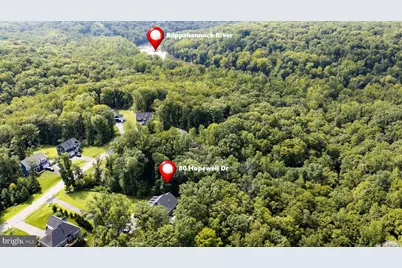
- County: STAFFORD
- Subdivision: SUMMERSET RIDGE SOUTH
- Driving Directions: GPS
School Information
- School District: Stafford County Public Schools
Community
Heating & Cooling
- Central air: Yes
- Cooling Type: Central A/C, Ceiling Fan(s)
- Cooling Fuel: Electric
- Heating Type: Central
- Heating Fuel: Electric
- Water Heater: Electric
Utilities
- Sewer: Septic = # of BR
- Water: None
Structural Information
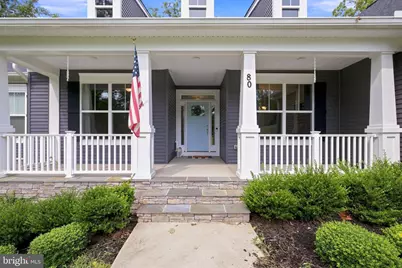
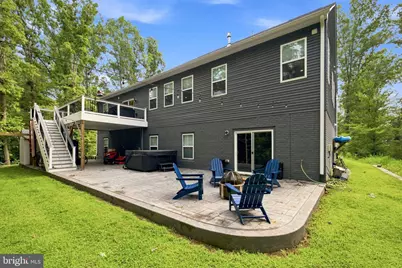
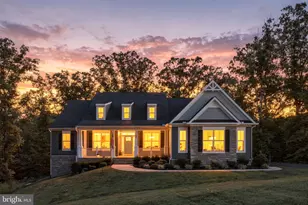
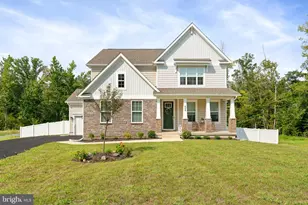
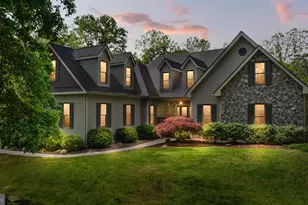
- Architectural Style: Craftsman
- Structure Type: Detached
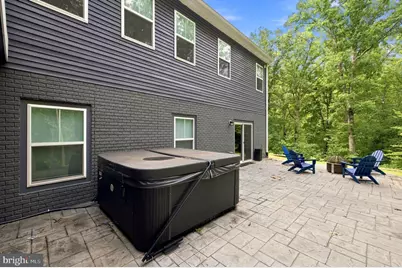
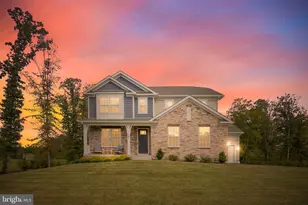
- Construction: Vinyl Siding, Brick
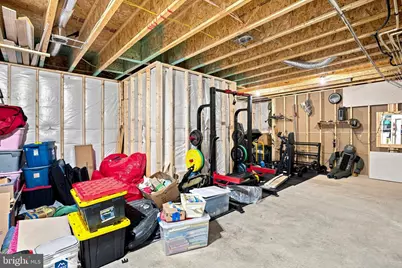
- Basement: Yes
- Basement Entrance: Yes
- Basement Desc.: Daylight, Partial, Connecting Stairway, Improved, Heated, Interior Access, Outside Entrance, Partially Finished, Rear Entrance
- Foundation: Crawl Space
- Stories Description: Lower 1, Main
- Square Feet: 3,592
- Sq. Ft. Source: Estimated
- Living Area: 3,592 Sq. Ft.
- Finished Above Grnd: 3,592 Sq. Ft.
- Year Built: 2022
- Year Built Source: Estimated
Unit Information
- Bathrooms-Lower: 1
- Bedrooms-Lower: 1
Lot Features
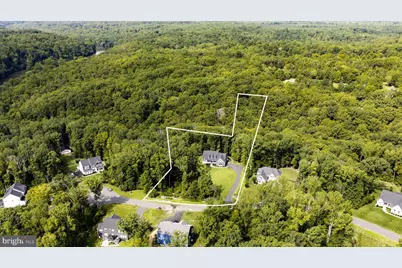
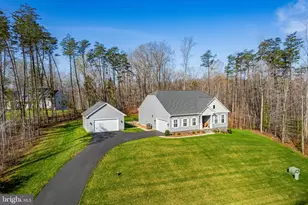
- Lot Size (Acres): 3.75
- Lot Size (Sq. Ft.): 163,350
- Lot Size Source: Estimated
- Zoning: A1
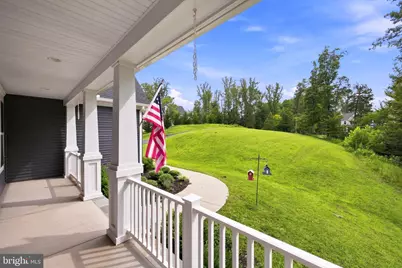
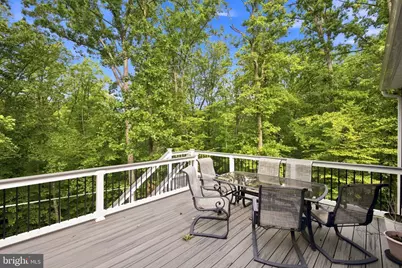
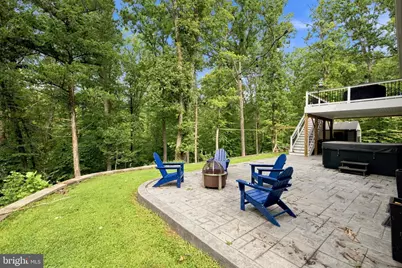
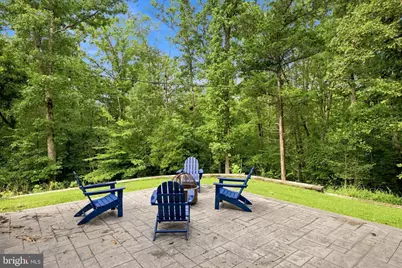
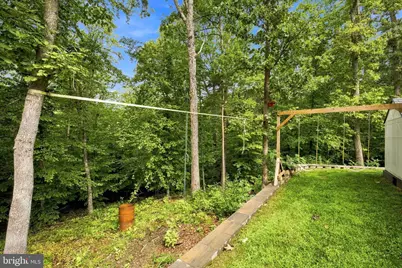
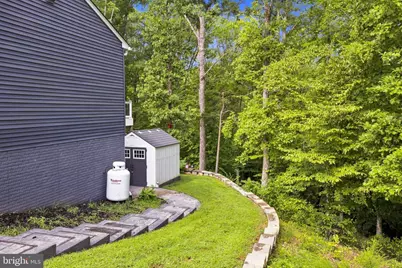
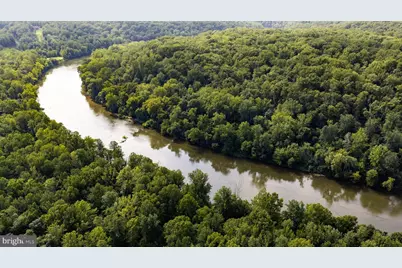
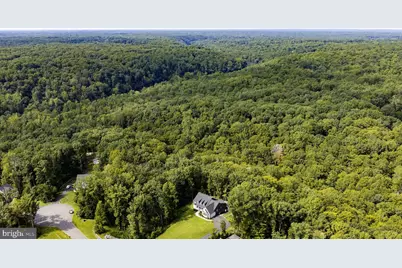
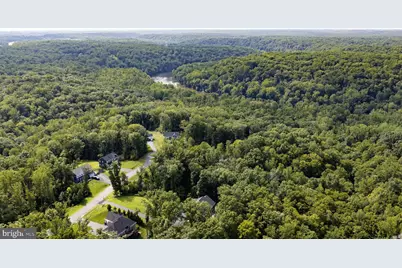
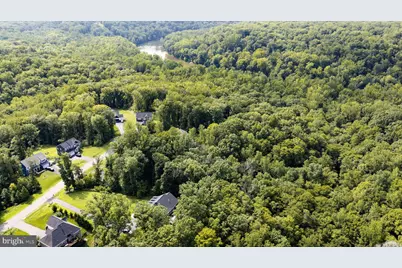
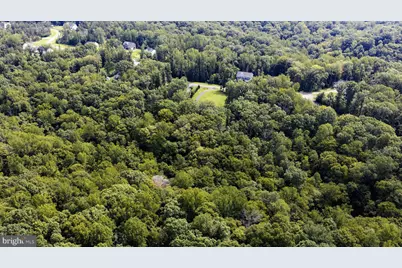
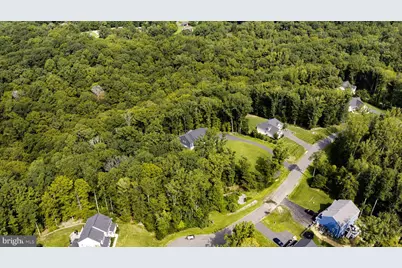
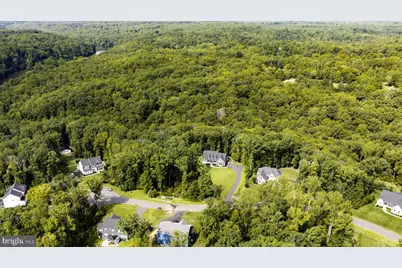
- Lot Description: Backs to Trees, Private, Secluded, Trees/Wooded
Financial Considerations
- Price Per Sq. Ft.: $229.68
- Association Fee: $200
- Assoc Fee Freq.: Annually
- Assessment Year: 2024
- County Tax: $7,785
- County Tax Freq: Annually
- Tax w/Assessment: $804,700
- Tax Amount: $7,898
- Tax Year: 2026
Disclosures and Reports
- Ownership: Fee Simple
- Lot Number: 2
Listed by Coldwell Banker Elite, Gary Gardiner Jr.