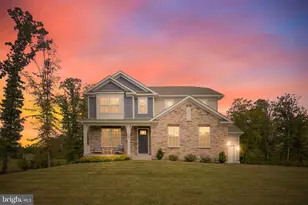
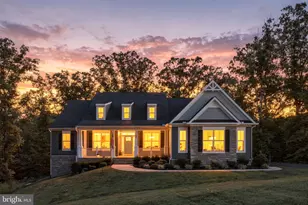
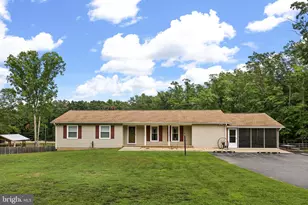
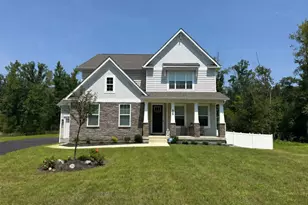
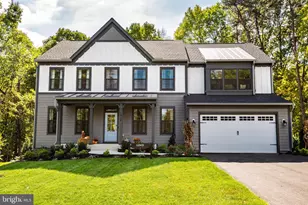
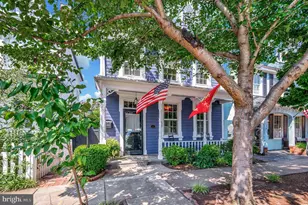
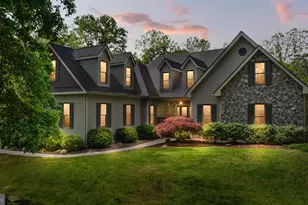
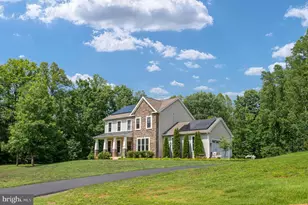
Full Property Details for 501 Trainum Ln
General
- Price: $835,000
- HOA FEE: $73/month
- Taxes: $6,777 (2026)
- Status: Active
- Type: Single Family
- Source: BrightMLSMidAtlantic
- MLS ID: VAST2053294
- Updated: 8/26/2026
- Added to Site: 2 day(s) ago
Interior
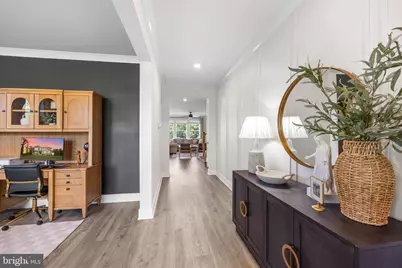
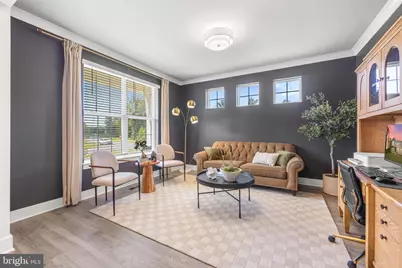
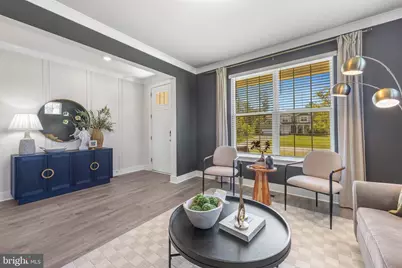
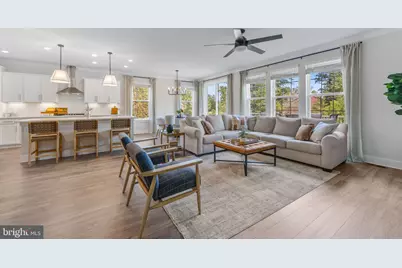
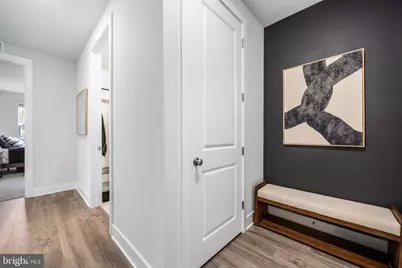
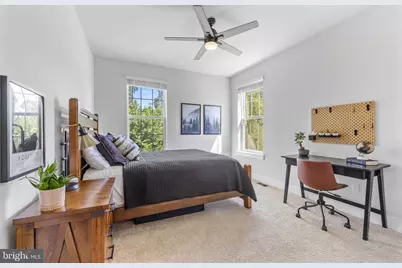
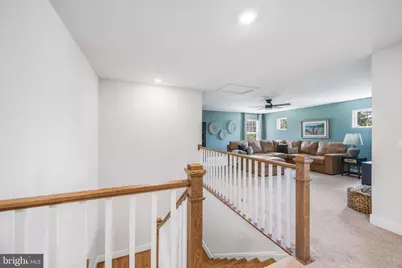
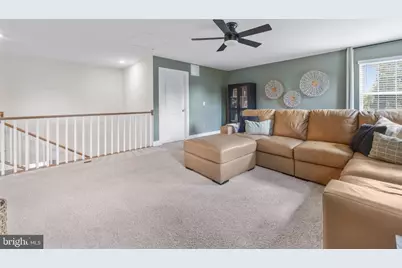
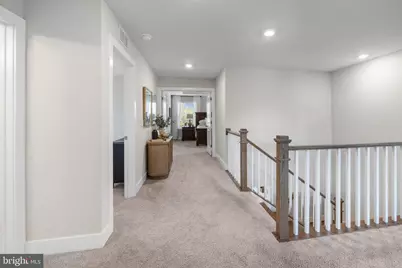
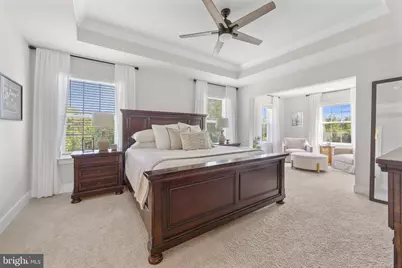
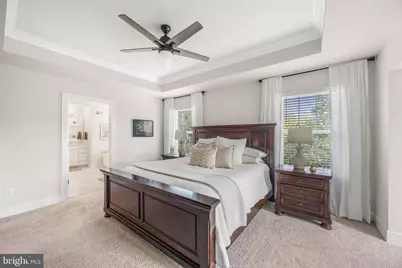
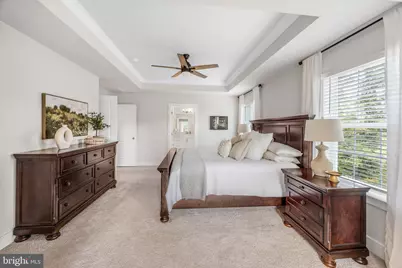
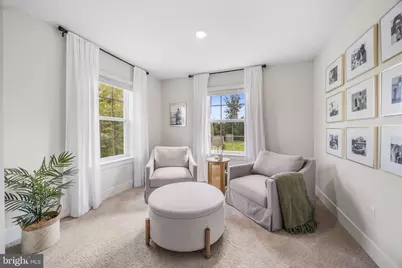
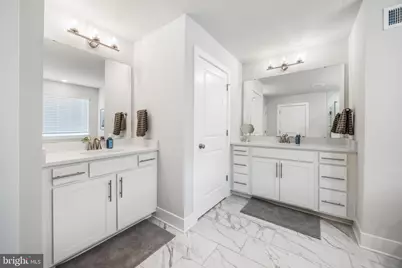
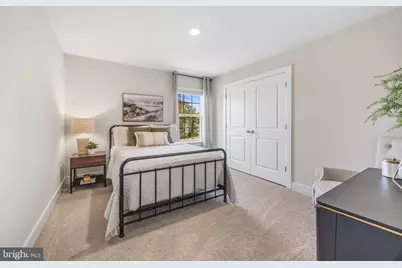
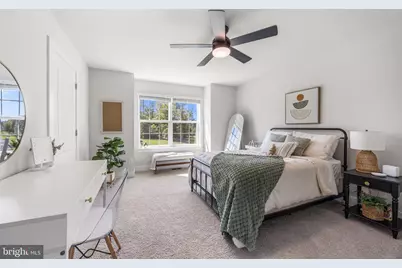
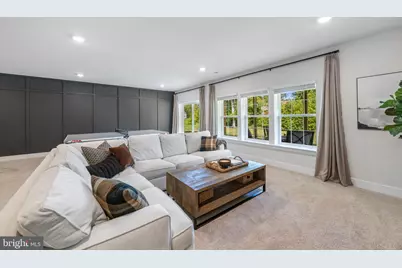
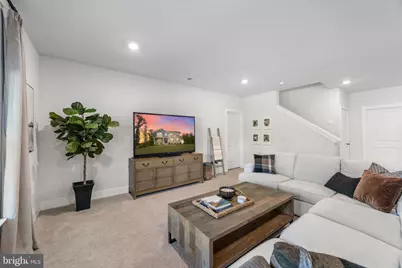
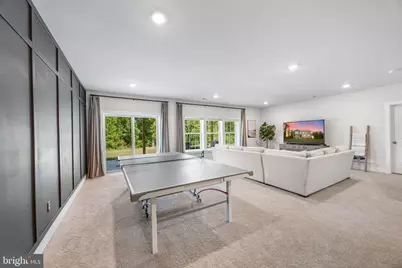
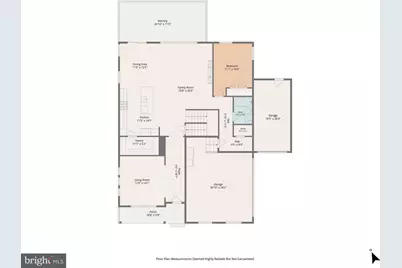
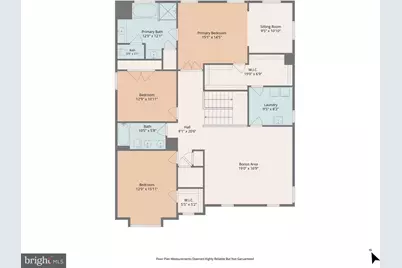
- Rooms/Areas: Primary Bedroom, Bedroom 2, Bedroom 3, Bedroom 4, Kitchen, Foyer, Great Room, Laundry, Loft, Mud Room, Office, Recreation Room, Storage Room, Bathroom 2, Bathroom 3, Primary Bathroom
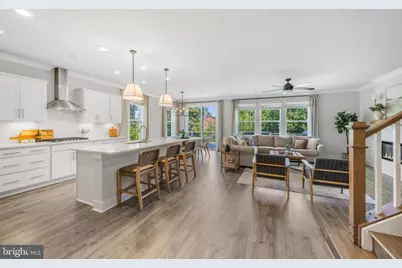
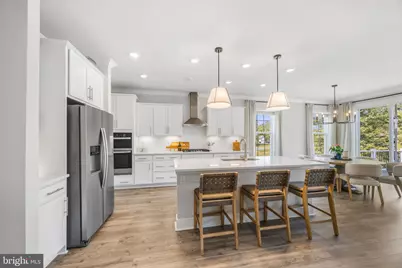
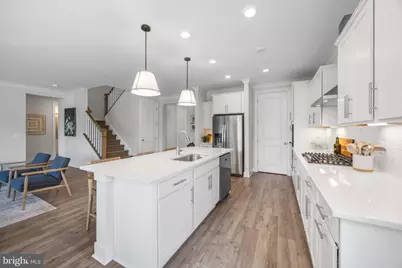
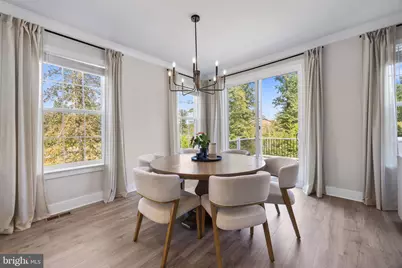
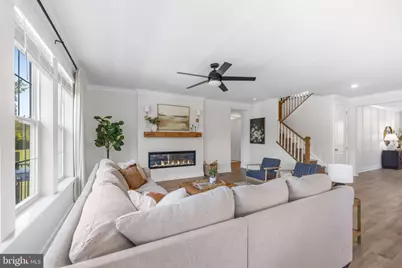
- Interior Features: Attic, Carpet, Combination Kitchen/Living, Crown Moldings, Dining Area, Entry Level Bedroom, Family Room Off Kitchen, Floor Plan - Open, Kitchen - Gourmet, Kitchen - Island, Primary Bath(s), Recessed Lighting, Upgraded Countertops, Walk-in Closet(s), Water Treat System, Bathroom - Soaking Tub, Bathroom - Tub Shower, Bathroom - Walk-In Shower, Ceiling Fan(s), Pantry
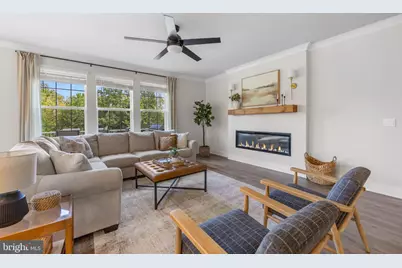
- Fireplace: Yes
- Number of Fireplaces: 1
- Fireplace(s): Electric
- Appliances: Built-In Microwave, Dishwasher, Disposal, Energy Efficient Appliances, Exhaust Fan, Oven - Self Cleaning, Oven - Single, Oven - Wall, Range Hood, Six Burner Stove, Stainless Steel Appliances, Washer/Dryer Hookups Only, Water Heater
- Flooring: Carpet, Laminated
Rooms
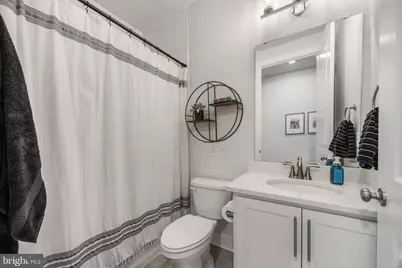
- Total Bathrooms: 3
- Full Bathrooms: 3
- Upper Floor Baths: 2
- Upper - Full Baths: 2
- Main Floor Baths: 1
- Main - Full Baths: 1
- Total Bedrooms: 4
- Bedrooms Upper: 3
- Bedrooms Main & Up: 1
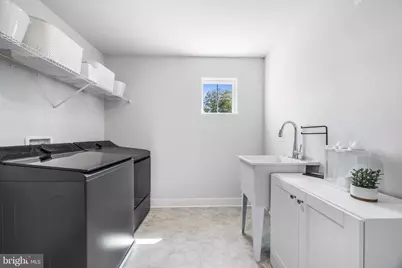
- Laundry: Hookup, Upper Floor
Additional Information
- Security/Safety: Carbon Monoxide Detector(s), Smoke Detector
Exterior
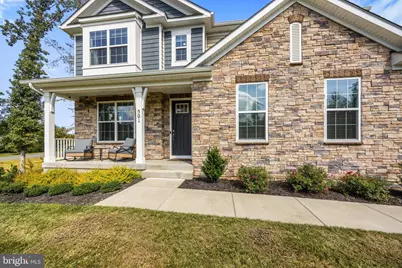
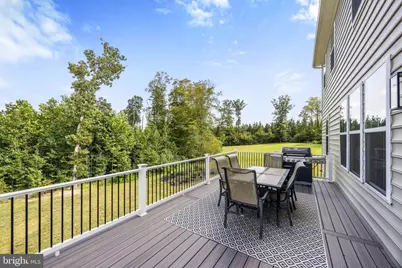
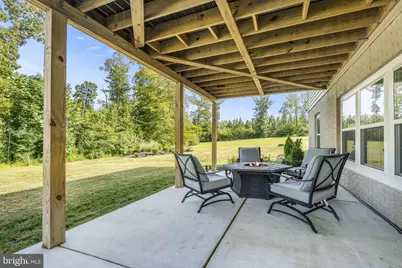
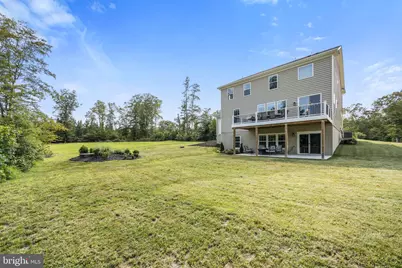
- Porch/Patio/Deck: Patio(s), Porch(es), Deck(s)
Parking
- Garage: Yes
- Garage Spaces: 3
- Total Spaces: 3
- Parking Features: Private, Asphalt Driveway
- Parking Type: Attached Garage, Driveway
- Garage Description: Garage Door Opener, Inside Access, Garage - Side Entry
Location
- County: STAFFORD
- Subdivision: RIVERS BLUFF
- Driving Directions: From I95 take Exit 133B-Warrenton Road. Follow to a LEFT onto Richard Ferry's Road. Follow Richard's Ferry Road to a LEFT onto Long Meadow Drive. Follow Long Meadow Drive to a LEFT onto Trainum Lane. Home is on the LEFT
- Location Details: Suburban
School Information
- School District: Stafford County Public Schools
- Elementary School: Hartwood
- Middle School: T. Benton Gayle
- High School: Hartwood High School
Community
- Association: Yes
- Assoc. Name: RIVERS BLUFF HOMEOWNERS ASSOCIATION INC
- Assoc. Fees Include: Trash
- Pets Allowed: Yes
- Pets: No Pet Restrictions
Heating & Cooling
- Central air: Yes
- Cooling Type: Programmable Thermostat, Central A/C
- Cooling Fuel: Electric
- Heating Type: Forced Air, Programmable Thermostat, Heat Pump(s)
- Heating Fuel: Propane - Leased
- Water Heater: Propane
Utilities
- Sewer: Septic < # of BR
- Water: Well
Structural Information
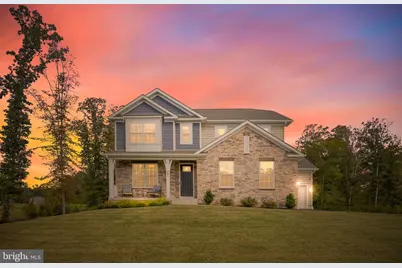
- Architectural Style: Traditional, Colonial
- Structure Type: Detached
- Builder: D.R. Horton
- Model: Hampshire
- Construction: Batts Insulation, Blown-In Insulation, Frame, Glass, Vinyl Siding, Stone
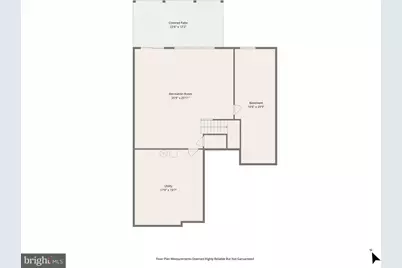
- Basement: Yes
- Basement Entrance: Yes
- Basement Desc.: Partially Finished, Poured Concrete, Rough Bath Plumb, Sump Pump, Walkout Level, Heated, Interior Access, Outside Entrance, Rear Entrance, Space For Rooms, Windows
- Foundation: Concrete Perimeter
- Roof: Architectural Shingle
- Walls/Ceilings: Dry Wall, 9'+ Ceilings
- Windows: Double Pane, Screens
- Stories Description: Main, Upper 1
- Square Feet: 4,565
- Sq. Ft. Source: Estimated
- Living Area: 3,851 Sq. Ft.
- Finished Above Grnd: 3,124 Sq. Ft.
- Finished Below Grnd: 727 Sq. Ft.
- Year Built: 2024
- Year Built Source: Assessor
- Property Condition: Excellent
Lot Features
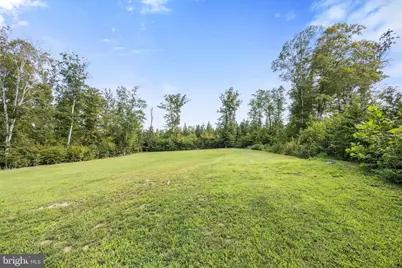
- Property View: Trees/Woods, Street
- Lot Size (Acres): 3.71
- Lot Size (Sq. Ft.): 161,607
- Lot Size Source: Estimated
- Zoning: A1
- Lot Description: Cul-de-sac, Landscaping, No Thru Street, Rear Yard, Partly Wooded, Trees/Wooded, Corner, Front Yard, SideYard(s)
Green Features
- RFactor - Ceilings: R-38
- RFactor - Walls: R-15
Financial Considerations
- Price Per Sq. Ft.: $267.29
- Association Fee: $73
- Assoc Fee Freq.: Monthly
- Assessment Year: 2026
- City/TownTax Freq: Annually
- County Tax: $6,681
- County Tax Freq: Annually
- Tax w/Assessment: $690,500
- Tax Amount: $6,777
- Tax Year: 2026
- Tax Total Finished Sq. Ft.: 3124
Disclosures and Reports
- Ownership: Fee Simple
- Exclusions: washer, dryer, refrigerator
- Lot Number: 13
Listed by Century 21 Redwood Realty, Alice LaRene Olbeter