Full Property Details for 40 Boxwood Dr
General
- Sold For: $749,000
- HOA FEE: $38/month
- HOA FEE FREQ.: Quarterly
- Taxes: $5,387 (2026)
- Status: Closed
- Type: Single Family
- Source: BrightMLSMidAtlantic
- MLS ID: VAST2051642
- Added to Site: 95 day(s) ago
Interior
- Number of Rooms: 15
- Rooms/Areas: Dining Room, Primary Bedroom, Bedroom 2, Bedroom 3, Bedroom 4, Kitchen, Family Room, Office, Recreation Room, Storage Room, Primary Bathroom, Full Bath, Half Bath
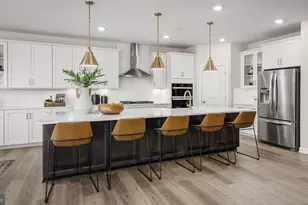
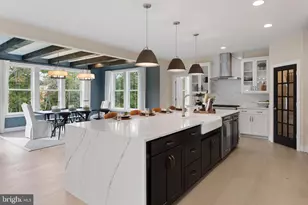
- Interior Features: Bathroom - Soaking Tub, Bathroom - Walk-In Shower, Bathroom - Tub Shower, Breakfast Area, Butlers Pantry, Carpet, Chair Railings, Crown Moldings, Dining Area, Family Room Off Kitchen, Floor Plan - Traditional, Formal/Separate Dining Room, Kitchen - Eat-In, Kitchen - Island, Kitchen - Table Space, Pantry, Primary Bath(s), Recessed Lighting, Upgraded Countertops, Wainscotting, Walk-in Closet(s), Water Treat System, WhirlPool/HotTub, Attic, Bathroom - Stall Shower, Ceiling Fan(s), Combination Kitchen/Dining
- Fireplace: Yes
- Number of Fireplaces: 1
- Fireplace(s): Gas/Propane, Mantel(s), Stone
- Appliances: Dishwasher, Dryer, Instant Hot Water, Oven - Single, Refrigerator, Stainless Steel Appliances, Washer, Water Heater - Tankless, Microwave, Oven/Range - Gas
- Flooring: Luxury Vinyl Plank, Carpet, Ceramic Tile
Rooms
- Total Bathrooms: 3
- Full Bathrooms: 2
- Half Bathrooms: 1
- Upper Floor Baths: 2
- Upper - Full Baths: 2
- Main Floor Baths: 1
- Main - 1/2 Baths: 1
- Total Bedrooms: 4
- Bedrooms Upper: 4
- Laundry: Has Laundry, Upper Floor
Additional Information
- Shared Amenities: Common Grounds
Exterior
- Exterior Features: Extensive Hardscape, Hot Tub, Outbuilding(s), Other
- Porch/Patio/Deck: Deck(s), Patio(s), Porch(es), Screened
Parking
- Garage: Yes
- Garage Spaces: 2
- Total Spaces: 10
- Parking Features: Asphalt Driveway
- Parking Type: Attached Garage, Driveway, On Street, Other
- Garage Description: Garage - Side Entry, Garage Door Opener
Location
- County: STAFFORD
- Subdivision: STAFFORD ESTATES
- Driving Directions: Use GPS
School Information
- School District: Stafford County Public Schools
- Elementary School: Hartwood
- Middle School: T. Benton Gayle
Community
- Association: Yes
- Assoc. Fees Include: Common Area Maintenance
Heating & Cooling
- Central air: Yes
- Cooling Type: Heat Pump(s), Central A/C
- Cooling Fuel: Electric
- Heating Type: Heat Pump - Gas BackUp
- Heating Fuel: Electric, Propane - Leased
- Water Heater: Tankless, Natural Gas
Utilities
- Sewer: Septic = # of BR
- Water: Well
Structural Information
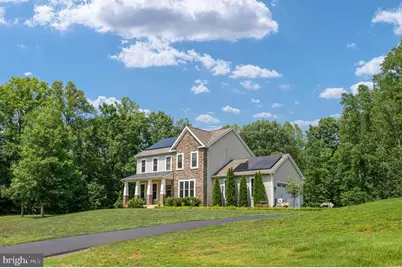
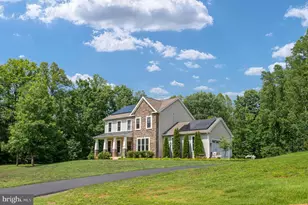
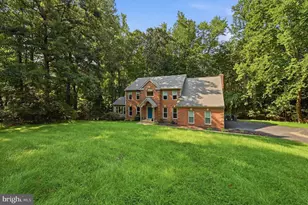
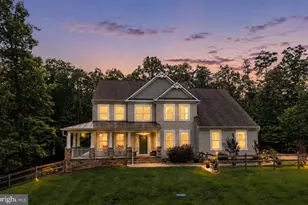
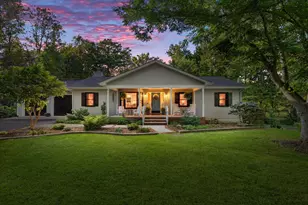
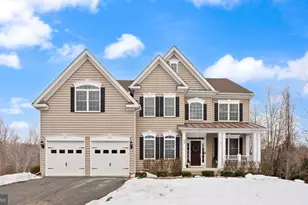
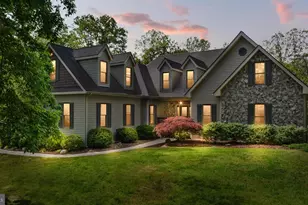
- Architectural Style: Traditional, Colonial, Craftsman
- Structure Type: Detached
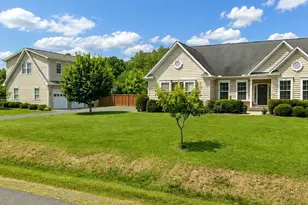
- Construction: Vinyl Siding, Stone
- Basement: Yes
- Basement Desc.: Partially Finished, Walkout Level
- Foundation: Concrete Perimeter
- Roof: Shingle
- Walls/Ceilings: Dry Wall
- Windows: Double Pane
- Stories Description: Main, Upper 1
- Square Feet: 3,504
- Sq. Ft. Source: Estimated
- Living Area: 2,636 Sq. Ft.
- Finished Above Grnd: 2,136 Sq. Ft.
- Finished Below Grnd: 500 Sq. Ft.
- Year Built: 2018
- Year Built Source: Assessor
Additional Structures
Lot Features
- Lot Size (Acres): 3.09
- Lot Size (Sq. Ft.): 134,500
- Lot Size Source: Assessor
- Zoning: A1
- Lot Description: Backs to Trees
- Fencing (Description): Invisible
Green Features
- Energy Generation: PV Solar Array(s) Owned
Financial Considerations
- Price Per Sq. Ft.: $350.66
- Association Fee: $115
- Assoc Fee Freq.: Quarterly
- Assessment Year: 2026
- City/TownTax Freq: Annually
- County Tax: $5,311
- County Tax Freq: Annually
- Tax w/Assessment: $548,900
- Tax Amount: $5,387
- Tax Year: 2026
- Terms: Standard Sale
- Tax Total Finished Sq. Ft.: 2136
Disclosures and Reports
- Ownership: Fee Simple
- Exclusions: Security cameras, Wireless flood light camera combo above the garage, 2nd fridge in garage
- Inclusions: Washer and Dryer, Hot Tub, Whole house generator, TV over the fireplace
- Section: 2
- Lot Number: 16
Listed by Century 21 Redwood Realty, Kathryn Brown
Sold by Berkshire Hathaway HomeServices PenFed Realty, Stephanie Hiner