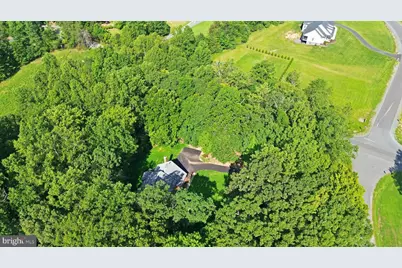
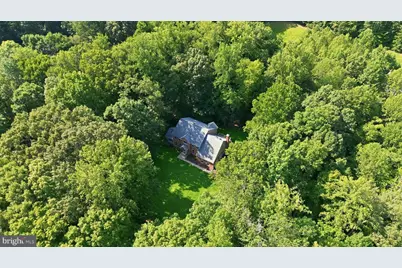
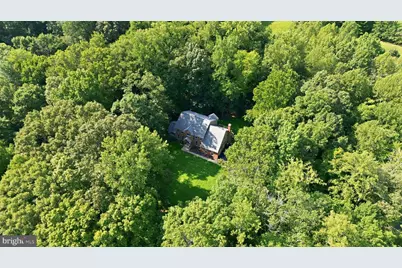
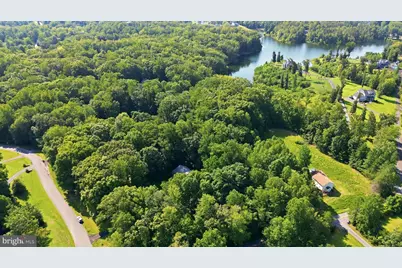
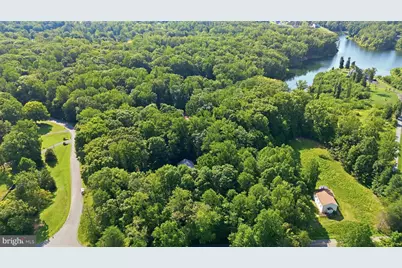
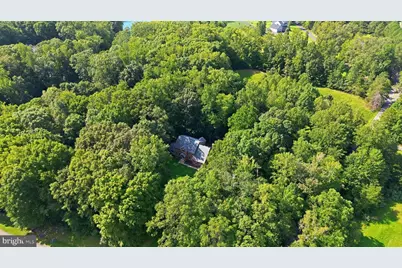
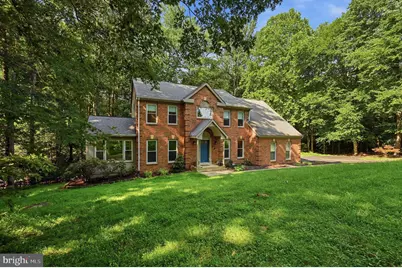
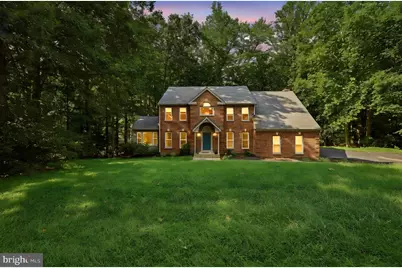
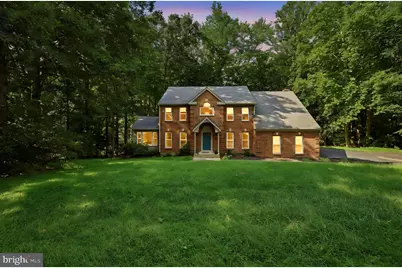
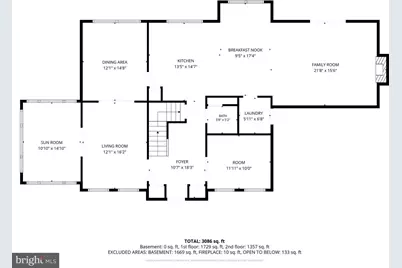
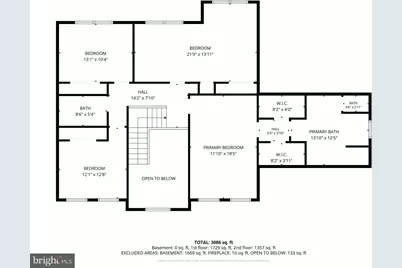
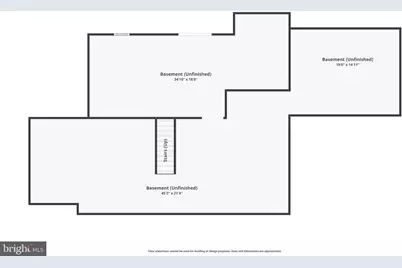
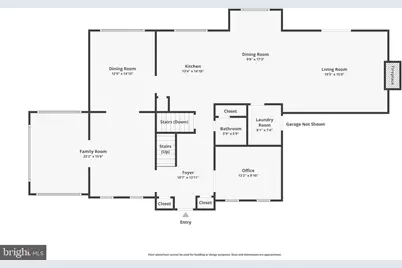
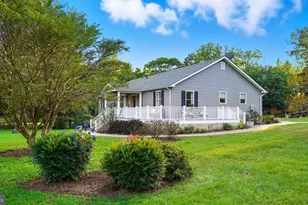
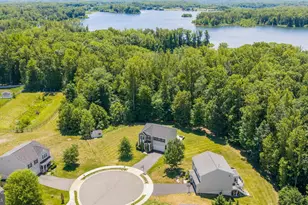
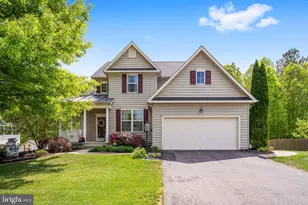
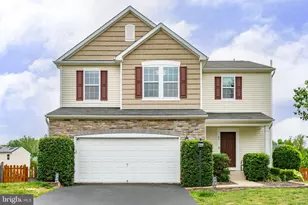
Full Property Details for 2 English Hills Dr
General
- Price: $725,000
- Taxes: $7,090 (2026)
- Status: Active
- Type: Single Family
- Source: BrightMLSMidAtlantic
- MLS ID: VAST2052312
- Updated: 9/27/2026
- Added to Site: 47 day(s) ago
Interior
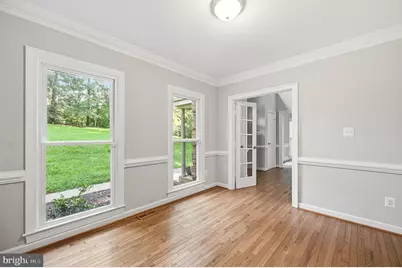
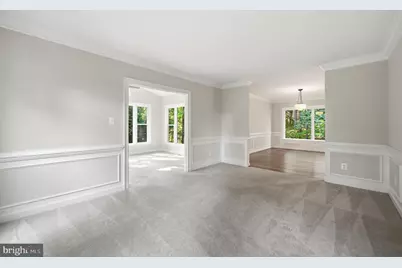
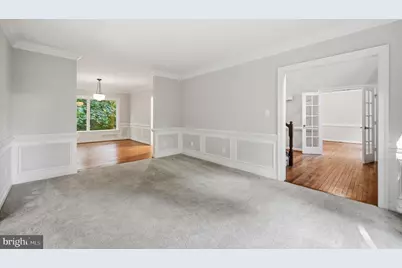
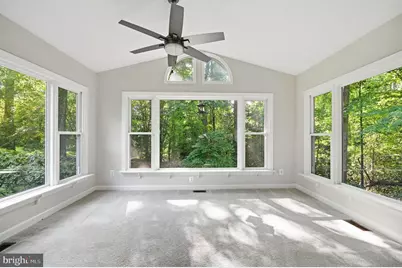
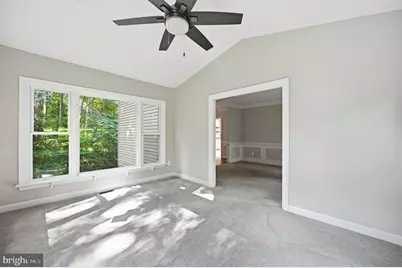
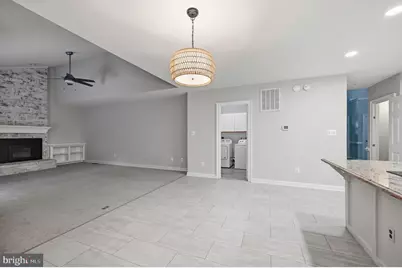
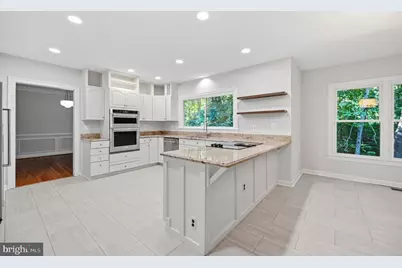
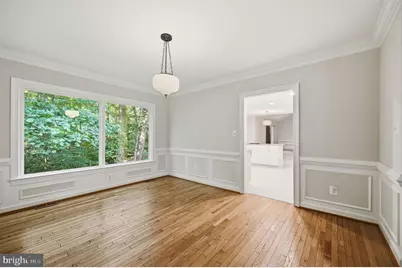
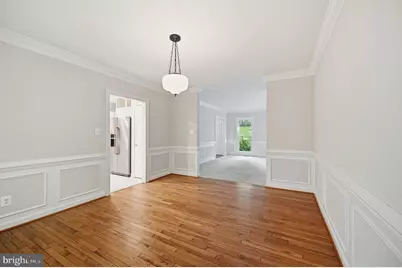
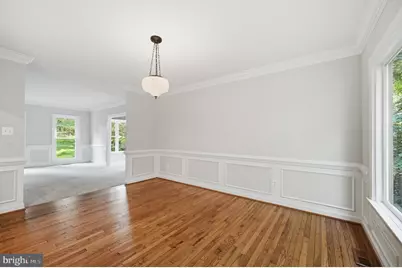
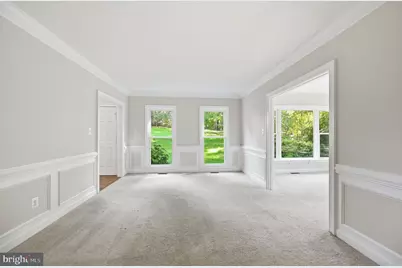
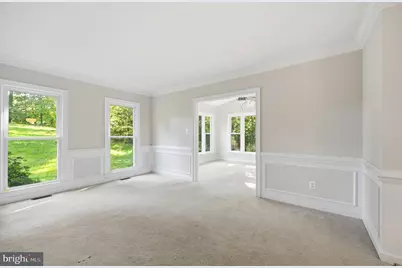
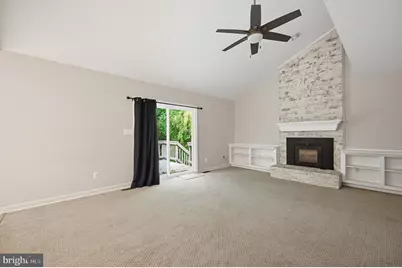
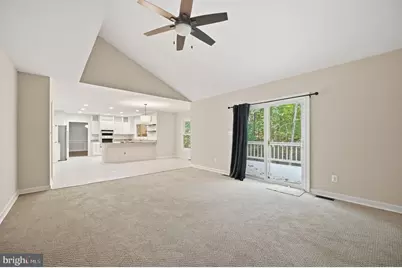
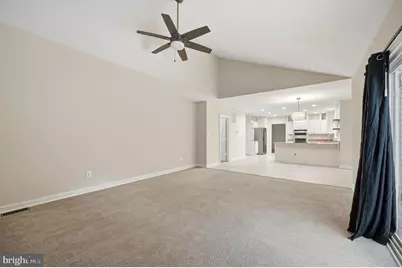
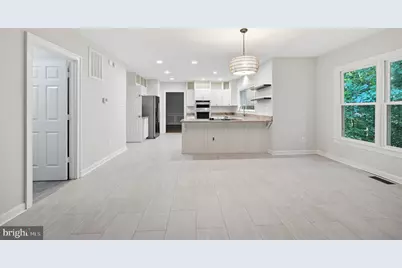
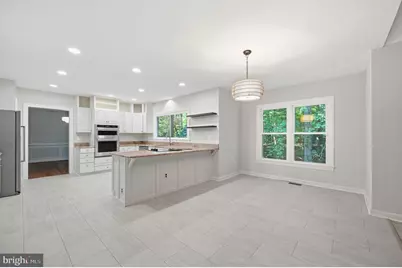
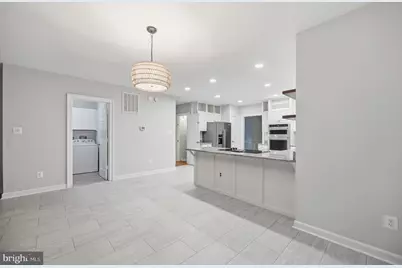
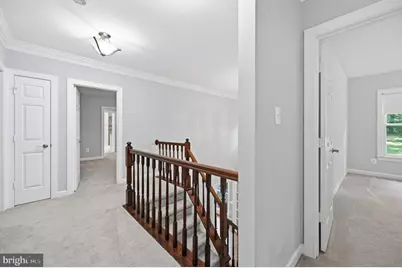
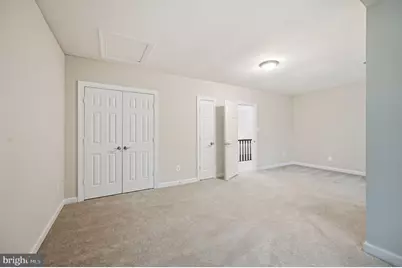
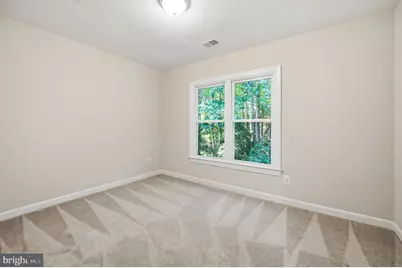
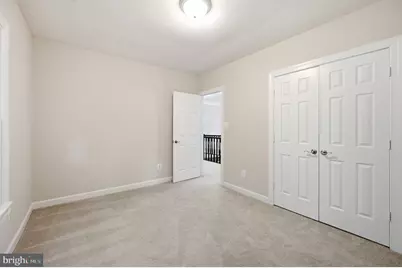
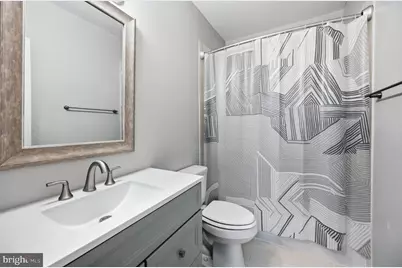
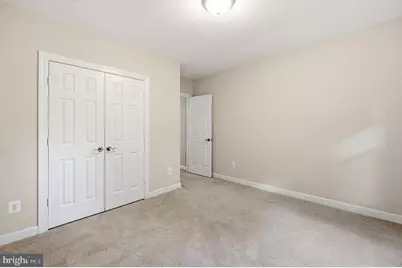
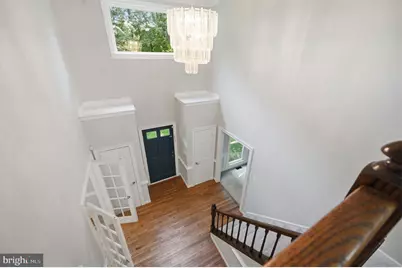
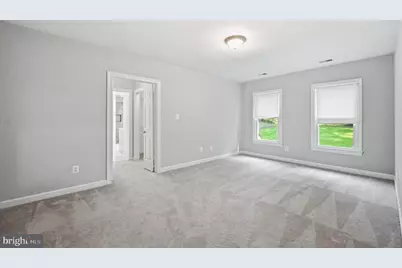
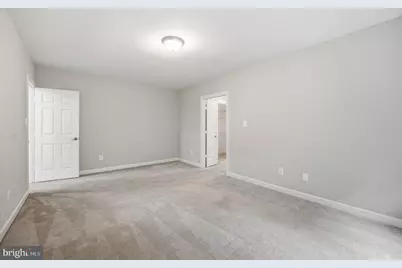
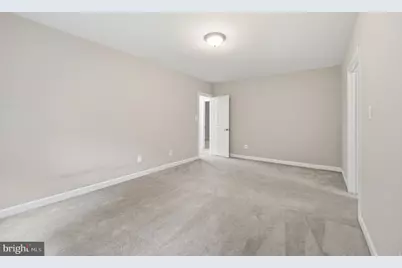
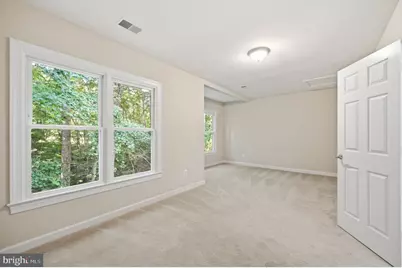
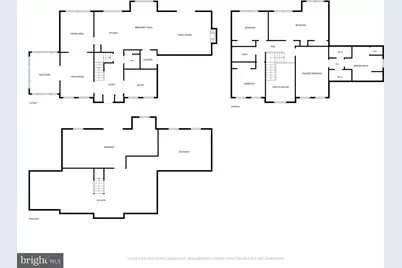
- Rooms/Areas: Living Room, Dining Room, Primary Bedroom, Bedroom 2, Bedroom 3, Bedroom 4, Kitchen, Family Room, Foyer, Breakfast Room, Sun/Florida Room, Laundry, Other, Office, Recreation Room
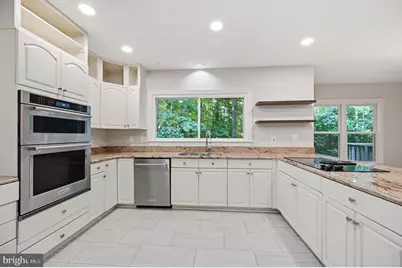
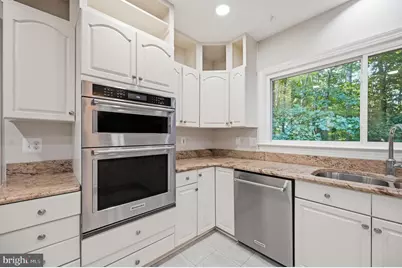
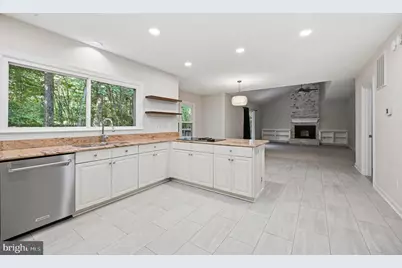
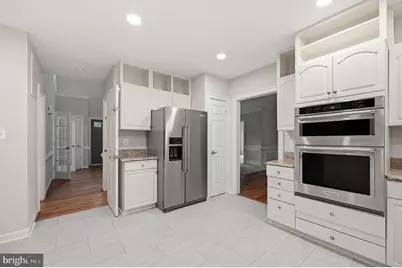
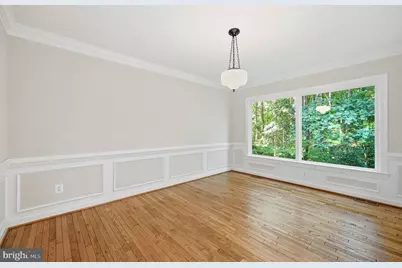
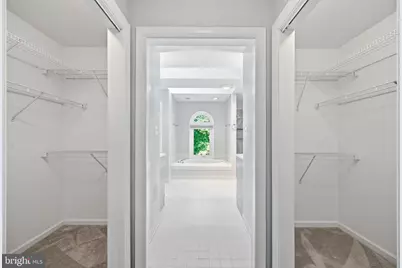
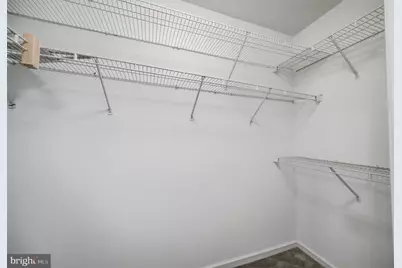
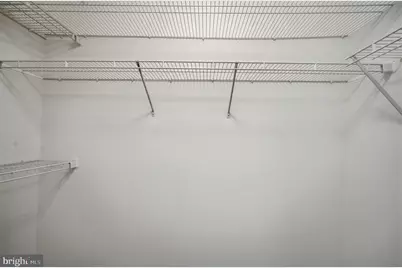
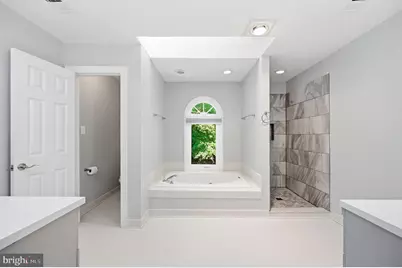
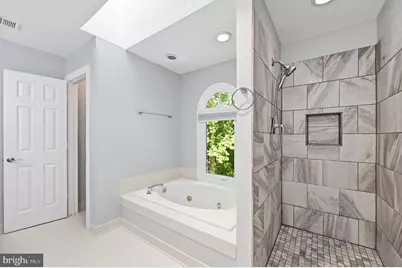
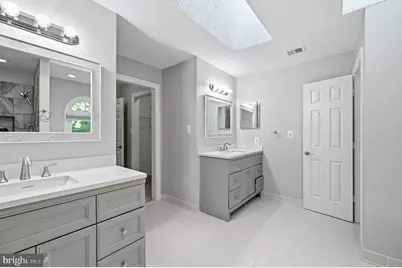
- Interior Features: Breakfast Area, Carpet, Ceiling Fan(s), Floor Plan - Traditional, Formal/Separate Dining Room, Kitchen - Gourmet, Skylight(s), Recessed Lighting, Kitchen - Island, Kitchen - Eat-In, Bathroom - Walk-In Shower, Butlers Pantry, Dining Area, Floor Plan - Open, Kitchen - Table Space, Walk-in Closet(s), Wood Floors
- Appliances: Built-In Microwave, Dryer, Washer, Cooktop, Dishwasher, Refrigerator, Icemaker
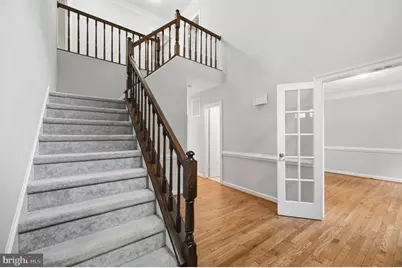
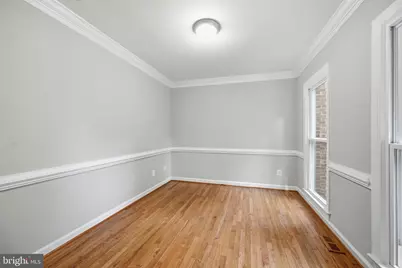
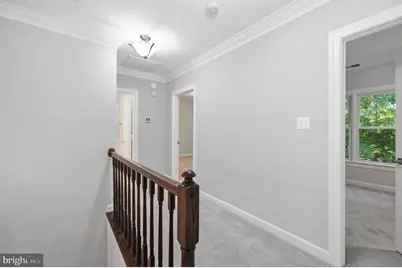
- Flooring: Carpet, Hardwood
Rooms
- Total Bathrooms: 3
- Full Bathrooms: 2
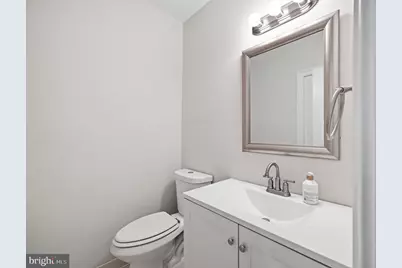
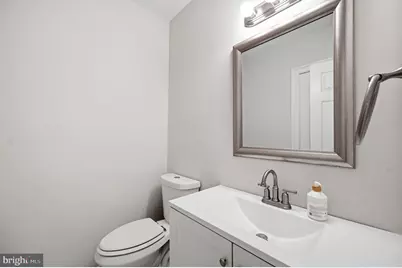
- Half Bathrooms: 1
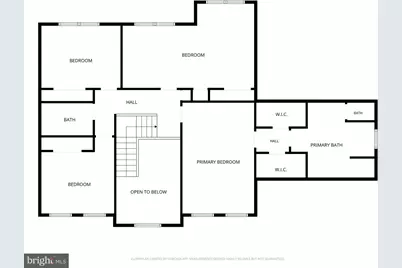
- Upper Floor Baths: 2
- Upper - Full Baths: 2
- Main Floor Baths: 1
- Main - 1/2 Baths: 1
- Total Bedrooms: 4
- Bedrooms Upper: 4
- Laundry: Dryer In Unit, Washer In Unit, Main Floor
Exterior
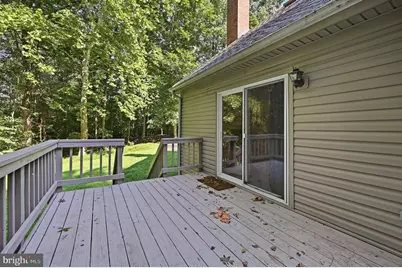
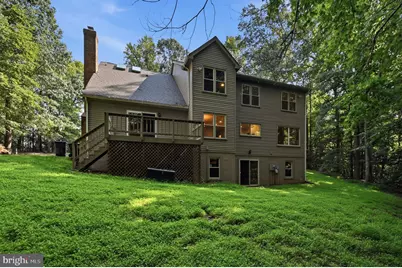
- Porch/Patio/Deck: Deck(s)
Parking
- Garage: Yes
- Garage Spaces: 2
- Total Spaces: 4
- Parking Features: Asphalt Driveway
- Parking Type: Attached Garage, Driveway
- Garage Description: Garage - Side Entry, Inside Access
Location
- County: STAFFORD
- Subdivision: ENGLISH HILLS
- Driving Directions: i95 South exit 17N Stafford R to celebrate VA Pkwy R on Banksford Pkwy L on Greenbank Rd, R on Rocky Run Rd and L onto English Hills Dr
School Information
- School District: Stafford County Public Schools
- Elementary School: Rocky Run
- Middle School: Gayle
- High School: Hartwood High School
Community
- Pets Allowed: Yes
- Pets: No Pet Restrictions
Heating & Cooling
- Central air: Yes
- Cooling Type: Central A/C, Ceiling Fan(s)
- Cooling Fuel: Electric
- Heating Type: Heat Pump(s)
- Heating Fuel: Electric, Wood
- Water Heater: Electric
Utilities
- Sewer: Gravity Sept Fld
- Water: Well
- Utility Description: Electric Available
Structural Information
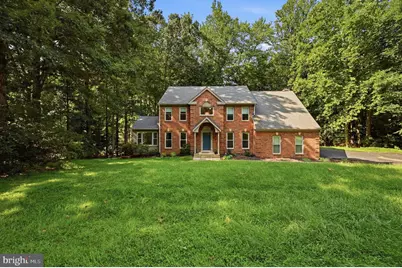
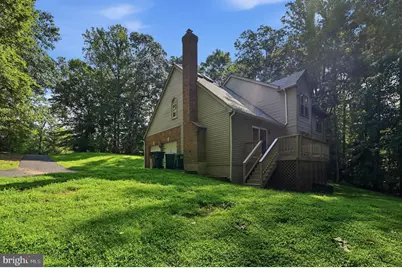
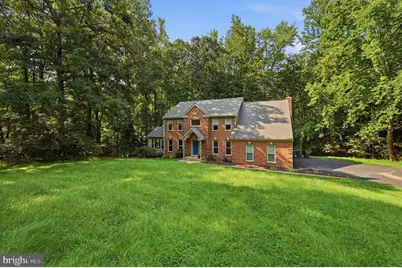
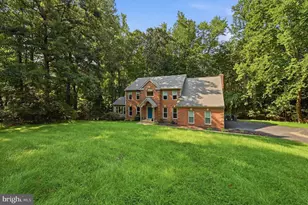
- Architectural Style: Colonial
- Structure Type: Detached
- Construction: Brick, Brick Front, Stone
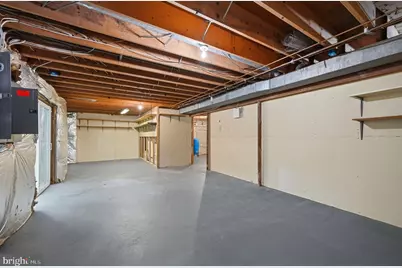

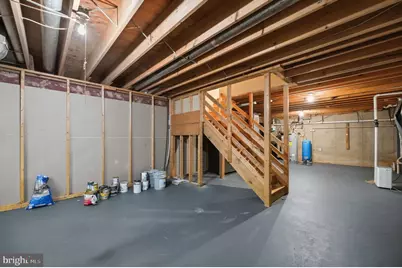
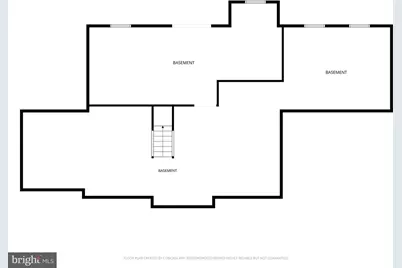
- Basement: Yes
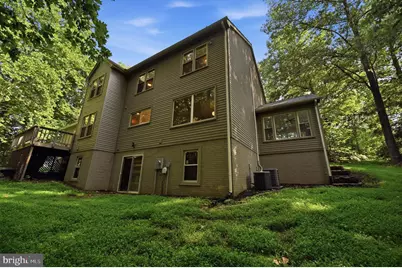
- Basement Desc.: Full, Walkout Level
- Foundation: Slab
- Roof: Asphalt, Shingle
- Walls/Ceilings: 9'+ Ceilings
- Windows: Double Pane
- Stories Description: Main, Upper 1
- Square Feet: 5,432
- Sq. Ft. Source: Estimated
- Living Area: 3,268 Sq. Ft.
- Finished Above Grnd: 3,268 Sq. Ft.
- Unfin. Above Grnd: 400 Sq. Ft.
- Basement Finished: 0%
- Year Built: 1989
- Year Built Source: Assessor
- Property Condition: Excellent, Very Good
Lot Features
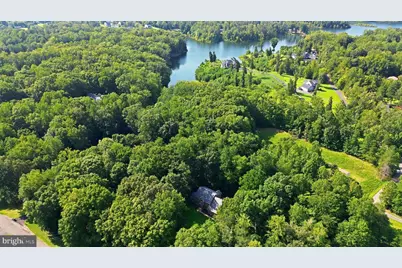
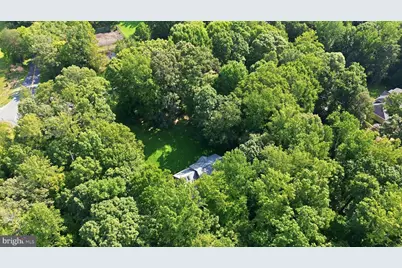
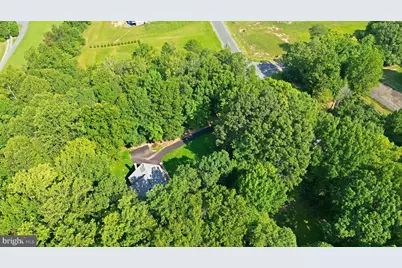
- Lot Size (Acres): 2.96
- Lot Size (Sq. Ft.): 128,937
- Lot Size Source: Estimated
- Zoning: A1
- Lot Description: Cleared
Financial Considerations
- Price Per Sq. Ft.: $221.85
- Assessment Year: 2026
- City/TownTax Freq: Annually
- County Tax: $6,989
- County Tax Freq: Annually
- Tax w/Assessment: $722,400
- Tax Amount: $7,090
- Tax Year: 2026
- Tax Total Finished Sq. Ft.: 3268
Disclosures and Reports
- Ownership: Fee Simple
- Lot Number: 12
Listed by M.O. Wilson Properties, Wes W. Stearns