This is a carousel with tiles that activate property listing cards. Use the previous and next buttons to navigate.
1/1
$450,000
This is a carousel with tiles that activate property listing cards. Use the previous and next buttons to navigate.
1/1
Property Description
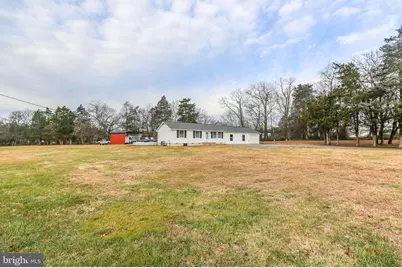
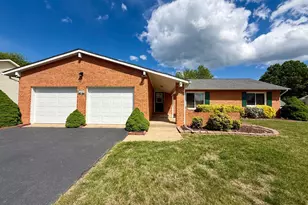
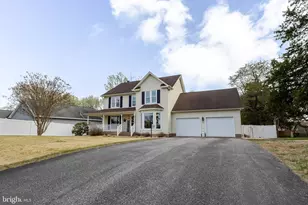
Discover the perfect blend of serenity and convenience in this charming expanded rambler, ideally located just minutes from the VRE and historic downtown Fredericksburg. Your very own 2.11 private acres, in Stafford County, this property offers the feel of a quiet retreat while remaining close to commuter routes, shopping, and dining. Step inside to find 3 comfortable bedrooms and 1.5 baths, complemented by laminate flooring throughout for easy, low-maintenance living. The inviting family room addition is a standout feature-complete with a wet bar and its own split-unit system (installed just 5 years ago)-making it the perfect spot for entertaining or relaxing. Tax record does not include additional square footage, with addition. Total approx square footage is 1400+. (Some photos have been virtually staged with furniture) The upgraded kitchen and freshly remodeled main bathroom (2024) provide modern comfort, while the home's many system updates offer total peace of mind: Enjoy a new HVAC installed July 2025, a hot water heater approx. 2.5 years old, and a newer roof with ridge vent (about 8 years old). All the big-ticket items have been handled for you! Outside is your very own recreation haven-featuring a large pole barn, above-ground pool, and a screened-in porch/cabana with exterior TV conveying. Whether you envision hosting summer gatherings, relaxing poolside, or tinkering in the garage/workshop/pole barn, this property truly offers it all. With NO HOA, the freedom to personalize and enjoy your space is all yours! This one-of-a-kind South Stafford retreat is ready to welcome you home-schedule your showing today!
Full Property Details
Full Property Details for 92 McCarty Rd
General
- Sold For: $450,000
- Taxes: $2,476 (2025)
- Status: Closed
- Type: Single Family
- Source: BrightMLSMidAtlantic
- MLS ID: VAST2044572
- Added to Site: 170 day(s) ago
Interior
- Number of Rooms: 8
- Rooms/Areas: Living Room, Bedroom 2, Bedroom 3, Kitchen, Family Room, Bedroom 1, Bathroom 1, Half Bath
- Interior Features: Bar, Ceiling Fan(s), Combination Kitchen/Living, Entry Level Bedroom, Family Room Off Kitchen, Floor Plan - Open, Kitchen - Island, Pantry
- Appliances: Built-In Microwave, Dishwasher, Dryer, Exhaust Fan, Icemaker, Refrigerator, Stove, Washer
- Flooring: Laminated
Rooms
Bathrooms
- Total Bathrooms: 2
- Full Bathrooms: 1
- Half Bathrooms: 1
- Main Floor Baths: 2
- Main - Full Baths: 1
- Main - 1/2 Baths: 1
Bedrooms
- Total Bedrooms: 3
- Bedrooms Main & Up: 3
Other Rooms
- Laundry: Dryer In Unit, Main Floor, Washer In Unit
Additional Information
- Pool: Yes
- Private Pool: Yes
- Pool Description: Above Ground
Exterior
- Exterior Features: Outbuilding(s)
- Porch/Patio/Deck: Deck(s), Screened, Enclosed
Parking
- Garage: Yes
- Garage Spaces: 1
- Total Spaces: 1
- Parking Features: Paved Driveway, Paved Parking, Private
- Parking Type: Attached Garage, Off Street
- Garage Description: Garage - Front Entry
Location
- County: STAFFORD
- Cross Streets: White Oak Rd
- Driving Directions: I95N/S to Rte 1 to Butler Rd, stay straight onto White Oak Rd, right on McCarty, property on Rt, #92. Or, Use GPS for alternate routes.
School Information
- School District: Stafford County Public Schools
- Elementary School: Ferry Farm
- Middle School: Dixon-Smith
- High School: Stafford
Heating & Cooling
- Cooling Type: None
- Cooling Fuel: Electric
- Heating Type: Heat Pump(s), Other, Forced Air
- Heating Fuel: Electric, Propane - Leased
- Water Heater: Electric
Utilities
- Sewer: Septic = # of BR
- Water: Well
- Utility Description: Propane
Structural Information
- Architectural Style: Ranch/Rambler
- Structure Type: Detached
- Construction: Vinyl Siding
- Foundation: Concrete Perimeter
- Roof: Shingle
- Walls/Ceilings: Dry Wall
- Windows: Double Hung
- Stories Description: Main
- Square Feet: 1,400
- Sq. Ft. Source: Estimated
- Living Area: 1,400 Sq. Ft.
- Finished Above Grnd: 1,400 Sq. Ft.
- Year Built: 1985
- Year Built Source: Assessor
Additional Structures
- Other Structures: Pole Barn
Lot Features
- Lot Size (Acres): 2.11
- Lot Size (Sq. Ft.): 91,911
- Lot Size Source: Assessor
- Zoning: A1
Financial Considerations
- Price Per Sq. Ft.: $321.43
- Assessment Year: 2025
- City/TownTax Freq: Annually
- County Tax: $2,441
- County Tax Freq: Annually
- Tax w/Assessment: $264,300
- Tax Amount: $2,476
- Tax Year: 2025
- Terms: Standard Sale
- Tax Total Finished Sq. Ft.: 960
Disclosures and Reports
- Ownership: Fee Simple
- Lot Number: 1
Listed by Porch & Stable Realty, LLC, Shelley A Johnson
Sold by Campodonico Realty, Cinthia De Los Reyes

Get Pre-Approved Today
Schools
Schools serving 92 McCarty Rd
School District:Stafford County Public Schools
| Name | Grades | Distance |
|---|---|---|
Ferry Farm Elementary School 20 Pendleton Road, Fredericksburg, VA 22405 | K-5 | 1.9 mi |
Donald B. Dixon-Lyle R. Smith Middle School 503 Deacon Road, Fredericksburg, VA 22405 | 6-8 | 2.4 mi |
Stafford Sr. High School 63 Stafford Indians Lane, Fredericksburg, VA 22405 | 9-12 | 5.3 mi |
Disclaimer:
School attendance boundaries provided by ATTOM Data Solutions and are for reference only. Contact the school directly to verify enrollment eligibility.
Price & Sales History for 92 McCarty Rd
Date
Details
Price
Change
Source
4/21/2026
Sold
$450,000
—
MLS
2/13/2026
Price Reduced
$449,999
-5.26%
MLS
12/05/2025
Listed
$475,000
—
MLS
Disclaimer: Historical sales information is derived from public records provided by the county offices. Information is not guaranteed and should be independently verified.
92 McCarty Road, Fredericksburg, VA 22405 (MLS# VAST2044572) is a Single Family property that was sold at $450,000 on April 21, 2026. Want to learn more about 92 McCarty Road? Do you have questions about finding other Single Family real estate for sale in Fredericksburg? You can browse all Fredericksburg real estate or contact a Coldwell Banker agent to request more information.