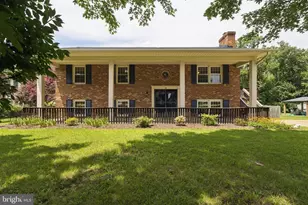
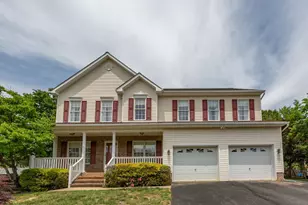
Full Property Details for 2230 Karen Terrace
General
- Sold For: $510,000
- Taxes: $3,864 (2025)
- Status: Closed
- Type: Single Family
- Source: BrightMLSMidAtlantic
- MLS ID: VAST2046998
- Added to Site: 197 day(s) ago
Interior
- Interior Features: Attic, Bathroom - Walk-In Shower, Breakfast Area, Built-Ins, Carpet, Ceiling Fan(s), Combination Kitchen/Living, Dining Area, Floor Plan - Traditional, Kitchen - Island, Kitchen - Table Space, Upgraded Countertops, Walk-in Closet(s), Wood Floors
- Fireplace: Yes
- Number of Fireplaces: 1
- Fireplace(s): Gas/Propane
- Appliances: Extra Refrigerator/Freezer, Oven/Range - Electric, Refrigerator
- Flooring: Carpet, Ceramic Tile, Wood
Rooms
- Total Bathrooms: 3
- Full Bathrooms: 2
- Half Bathrooms: 1
- Upper Floor Baths: 2
- Upper - Full Baths: 2
- Main Floor Baths: 1
- Main - 1/2 Baths: 1
- Total Bedrooms: 4
- Bedrooms Upper: 4
- Laundry: Main Floor, Hookup
Exterior
- Exterior Features: Roof Deck, Secure Storage
Parking
- Garage: Yes
- Garage Spaces: 2
- Total Spaces: 2
- Parking Type: Attached Garage, Driveway
- Garage Description: Garage - Front Entry, Garage Door Opener, Oversized
Location
- County: STAFFORD
- Subdivision: KENDALLWOOD EAST
- Driving Directions: From I95 - 133 A exit towards falmouth - White Oak Rd to Left on Myers Dr - first Left onto Karen Terrace - home on the left
School Information
- School District: Stafford County Public Schools
- Elementary School: Grafton Village
- Middle School: Dixon-Smith
- High School: Stafford
Heating & Cooling
- Central air: Yes
- Cooling Type: Central A/C
- Cooling Fuel: Electric
- Heating Type: Forced Air
- Heating Fuel: Oil
- Water Heater: Electric
Utilities
- Sewer: Public Sewer
- Water: Public
Structural Information
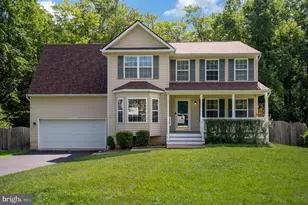
- Architectural Style: Colonial
- Structure Type: Detached
- Construction: Vinyl Siding
- Foundation: Crawl Space
- Stories Description: Main, Upper 1
- Square Feet: 2,356
- Sq. Ft. Source: Assessor
- Living Area: 2,356 Sq. Ft.
- Finished Above Grnd: 2,356 Sq. Ft.
- Year Built: 1993
- Year Built Source: Assessor
- Property Condition: Excellent
Additional Structures
Lot Features
- Lot Size (Acres): 0.5
- Lot Size (Sq. Ft.): 21,740
- Lot Size Source: Assessor
- Zoning: R1
- Fencing (Description): Fully
Financial Considerations
- Price Per Sq. Ft.: $212.22
- Assessment Year: 2025
- City/TownTax Freq: Annually
- County Tax: $3,810
- County Tax Freq: Annually
- Tax w/Assessment: $412,500
- Tax Amount: $3,864
- Tax Year: 2025
- Terms: Standard Sale
- Tax Total Finished Sq. Ft.: 2356
Disclosures and Reports
- Ownership: Fee Simple
- Lot Number: 48
Listed by Berkshire Hathaway HomeServices PenFed Realty, Alexandra Ingrid Lugo and Berkshire Hathaway HomeServices PenFed Realty, Mario Lugo
Sold by Coldwell Banker Elite, Elizabeth Blow