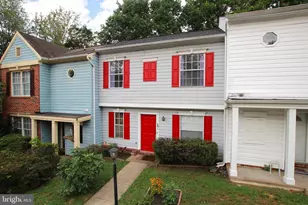
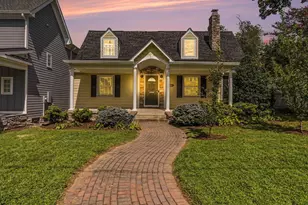
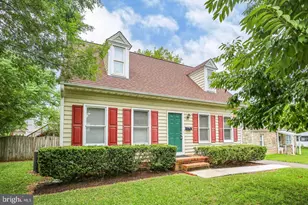
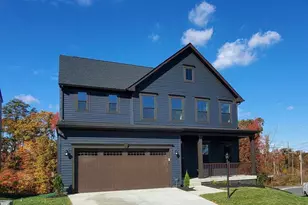
Full Property Details for 933 Bellows Ave
General
- Price: $285,000
- HOA FEE: $52/month
- Taxes: $2,373 (2026)
- Status: Coming Soon
- Type: Townhouse
- Source: BrightMLSMidAtlantic
- MLS ID: VAST2054780
- Updated: 10/18/2026
- Added to Site: 5 day(s) ago
- Expected Market Date: 10/30/2026
Interior
- Number of Rooms: 5
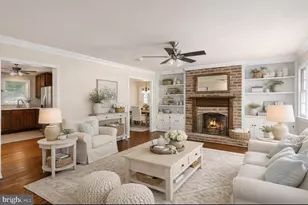
- Interior Features: Bathroom - Tub Shower, Breakfast Area, Ceiling Fan(s), Carpet, Combination Kitchen/Dining, Dining Area, Floor Plan - Traditional, Kitchen - Country, Kitchen - Eat-In, Kitchen - Table Space
- Appliances: Built-In Range, Dryer - Electric, Exhaust Fan, Range Hood, Refrigerator, Stove, Washer
- Flooring: Carpet, Luxury Vinyl Plank
Rooms
- Total Bathrooms: 2
- Full Bathrooms: 1
- Half Bathrooms: 1
- Upper Floor Baths: 1
- Upper - Full Baths: 1
- Main Floor Baths: 1
- Main - 1/2 Baths: 1
- Total Bedrooms: 3
- Bedrooms Upper: 3
- Laundry: Has Laundry, Dryer In Unit, Main Floor
Exterior
- Exterior Features: Sidewalks, Street Lights
Parking
- Assigned Spaces: 2
- Total Spaces: 2
- Parking Features: Assigned
- Parking Type: Parking Lot
Location
- County: STAFFORD
- Subdivision: OLDE FORGE
- Building Name: OLDE FORGE
- Driving Directions: Take I 95 to exit 133 , Rt 17 East. TR at the Olde Forge Dr., TR onto Bellows and follow down to 933 on the right.
School Information
- School District: Stafford County Public Schools
- Elementary School: Rocky Run
- Middle School: Edward E. Drew
- High School: Hartwood High School
Community
- Association: Yes
- Assoc. Name: OLDE FORGE HOA
- Assoc. Fees Include: Common Area Maintenance, Trash
- Pets Allowed: Yes
- Pets: Cats OK, Dogs OK
Heating & Cooling
- Central air: Yes
- Cooling Type: Ceiling Fan(s), Heat Pump(s), Central A/C
- Cooling Fuel: Electric
- Heating Type: Heat Pump(s)
- Heating Fuel: Electric
- Water Heater: Electric
Utilities
- Sewer: Public Sewer
- Water: Public
Structural Information
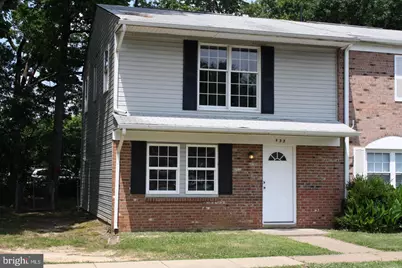
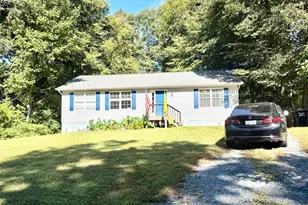
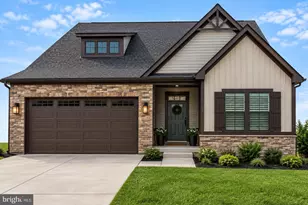
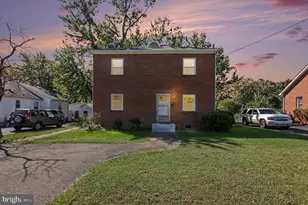
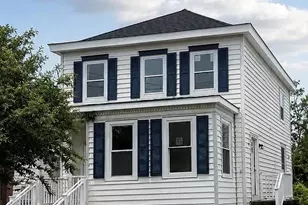
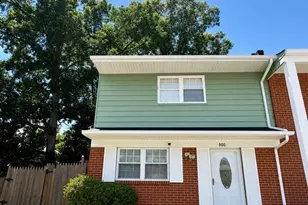
- Architectural Style: Colonial
- Structure Type: End of Row/Townhouse
- Construction: Brick Front, Vinyl Siding
- Foundation: Slab
- Roof: Shingle
- Stories Description: Main, Upper 1
- Square Feet: 1,200
- Sq. Ft. Source: Assessor
- Living Area: 1,200 Sq. Ft.
- Finished Above Grnd: 1,200 Sq. Ft.
- Year Built: 1972
- Year Built Source: Estimated
- Property Condition: Excellent
Unit Information
Lot Features
- Lot Size (Acres): 0.06
- Lot Size (Sq. Ft.): 2,813
- Lot Size Source: Assessor
- Zoning: R2
- Lot Description: Adjoins - Open Space, SideYard(s)
- Fencing (Description): Chain Link
Financial Considerations
- Price Per Sq. Ft.: $237.5
- Association Fee: $52
- Assoc Fee Freq.: Monthly
- Assessment Year: 2026
- City/TownTax Freq: Annually
- County Tax: $2,339
- County Tax Freq: Semi-Annually
- Tax w/Assessment: $241,800
- Tax Amount: $2,373
- Tax Year: 2026
Disclosures and Reports
- Ownership: Fee Simple
- Section: 1
- Lot Number: 1
Listed by Long & Foster Real Estate, Inc., Margaret D Withers