This is a carousel with tiles that activate property listing cards. Use the previous and next buttons to navigate.
1/50
$589,000
This is a carousel with tiles that activate property listing cards. Use the previous and next buttons to navigate.
1/50
Property Description
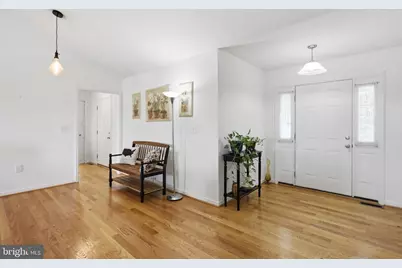
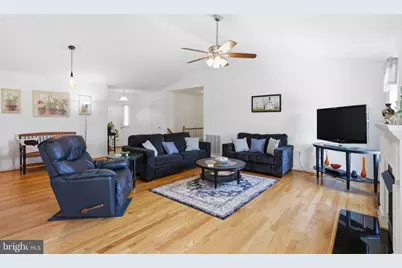
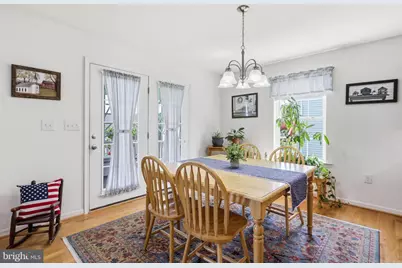
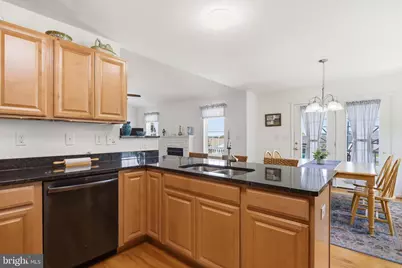
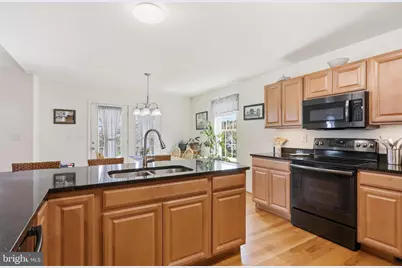
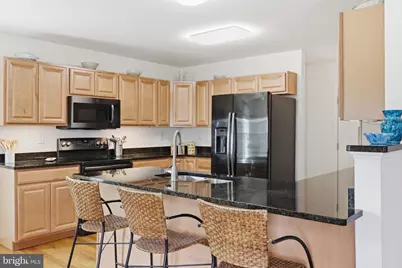
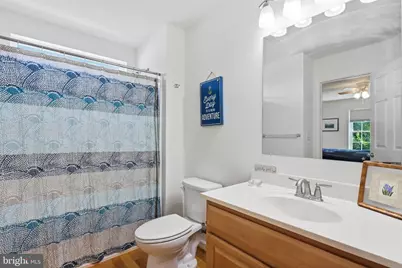
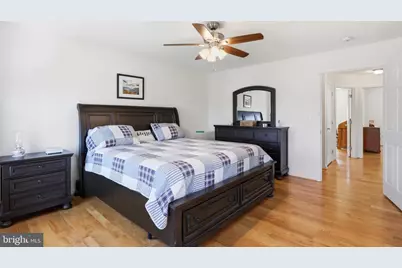
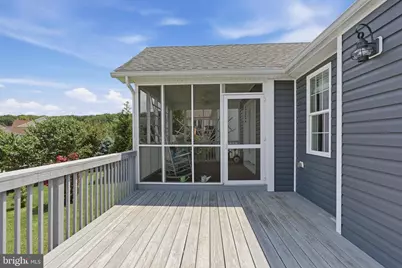
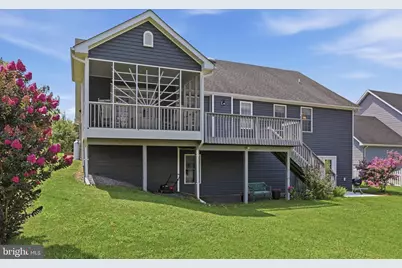
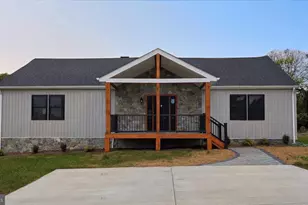
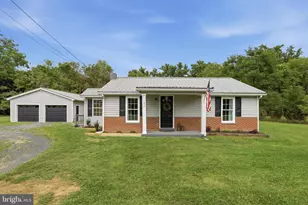
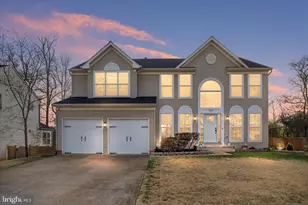
Welcome to this beautifully maintained ranch home in the highly sought-after Oden Ridge Subdivision, where modern design meets flexible living. Offering 3 bedrooms and 2 full bathrooms on the main level, this home features an inviting open floor plan filled with natural light and finishes that still feel brand new. The spacious primary suite provides a private retreat, while one of the secondary bedrooms offers direct access to the hall bath, creating a convenient layout for guests or family. The fully finished walkout basement adds exceptional versatility with an additional bedroom, full bathroom, generous living area, and a large unfinished space that could easily become a fifth bedroom, home office, gym, media room, or private in-law suite. With its own level of living space, the lower level is ideal for multigenerational living or extended guests. Step outside to enjoy the screened-in deck overlooking a level backyard that's perfect for entertaining, pets, or play. The walkout basement also offers the opportunity to add an additional deck or patio, creating even more outdoor living space. Meticulously cared for and move-in ready, this home combines the ease of one-level living with the added flexibility of a fully finished lower level all in one of Front Royal's most desirable neighborhoods. Conveniently located near shopping, dining, schools, and commuter routes.
Full Property Details
Full Property Details for 1210 Oden St
General
- Price: $589,000
- Taxes: $3,672 (2026)
- Status: Under Contract
- Type: Single Family
- Source: BrightMLSMidAtlantic
- MLS ID: VAWR2015118
- Updated: 8/31/2026
- Added to Site: 60 day(s) ago
Interior
- Interior Features: Ceiling Fan(s), Combination Kitchen/Dining, Entry Level Bedroom, Family Room Off Kitchen, Floor Plan - Open, Kitchen - Gourmet, Pantry, Primary Bath(s), Recessed Lighting, Walk-in Closet(s), Wood Floors
- Fireplace: Yes
- Number of Fireplaces: 1
- Fireplace(s): Fireplace - Glass Doors, Gas/Propane
- Appliances: Built-In Microwave, Dishwasher, Dryer, Disposal, Oven/Range - Electric, Refrigerator, Washer, Water Heater
- Flooring: Hardwood, Luxury Vinyl Plank
Rooms
Bathrooms
- Total Bathrooms: 3
- Full Bathrooms: 3
- Main Floor Baths: 2
- Main - Full Baths: 2
- Lower Floor Baths: 1
- Lower - Full Baths: 1
Bedrooms
- Total Bedrooms: 4
- Bedrooms Lower: 1
- Bedrooms Main & Up: 3
Other Rooms
- Laundry: Main Floor
Exterior
- Exterior Features: Extensive Hardscape, Flood Lights, Street Lights
- Porch/Patio/Deck: Deck(s), Porch(es), Screened
Parking
- Garage: Yes
- Garage Spaces: 2
- Total Spaces: 6
- Parking Features: Concrete Driveway
- Parking Type: Attached Garage, Driveway
- Garage Description: Garage - Front Entry, Garage Door Opener, Inside Access, Oversized
Location
- County: WARREN
- Subdivision: ODEN RIDGE
- Driving Directions: From 55 R on Leach Run Parkway Left on to Oden Home is past the Stop Sign on the Left
- Location Details: Suburban
- City Limits: Yes
School Information
- School District: Warren County Public Schools
- Elementary School: Leslie F Keyser
- Middle School: Warren County
- High School: Warren County
Community
- Pets Allowed: Yes
- Pets: No Pet Restrictions
Heating & Cooling
- Central air: Yes
- Cooling Type: Central A/C
- Cooling Fuel: Electric
- Heating Type: Heat Pump(s)
- Heating Fuel: Electric
- Water Heater: Electric
Utilities
- Sewer: Public Sewer
- Water: Public
Structural Information
- Architectural Style: Ranch/Rambler
- Structure Type: Detached
- Construction: Vinyl Siding, Stone
- Basement: Yes
- Basement Desc.: Other
- Foundation: Concrete Perimeter
- Roof: Architectural Shingle
- Walls/Ceilings: 9'+ Ceilings
- Stories Description: Lower 1, Main
- Square Feet: 3,412
- Sq. Ft. Source: Estimated
- Living Area: 3,412 Sq. Ft.
- Finished Above Grnd: 1,706 Sq. Ft.
- Finished Below Grnd: 1,706 Sq. Ft.
- Basement Finished: 100%
- Year Built: 2019
- Year Built Source: Estimated
- Property Condition: Excellent
Unit Information
Unit 1
- Bathrooms-Lower: 1
- Bedrooms-Lower: 1
Lot Features
- Property View: Mountain
- Lot Size (Acres): 0.26
- Lot Size (Sq. Ft.): 11,326
- Lot Size Source: Estimated
- Street/Road Desc.: Paved
- Zoning: R1
- Lot Description: Rear Yard, Road Frontage
Financial Considerations
- Price Per Sq. Ft.: $345.25
- Assessment Year: 2025
- City/TownTax: $463
- City/TownTax Freq: Semi-Annually
- County Tax: $3,210
- County Tax Freq: Annually
- Tax w/Assessment: $564,100
- Tax Amount: $3,672
- Tax Year: 2026
Disclosures and Reports
- Ownership: Fee Simple
- Exclusions: No shelving in garage will convey
- Section: 1
- Lot Number: 23
Listed by Samson Properties, Christine Binnix

Get Pre-Approved Today
Schools
Schools serving 1210 Oden St
School District:Warren County Public Schools
| Name | Grades | Distance |
|---|---|---|
Leslie Fox Keyser Elementary School 1015 East Stonewall Drive, Front Royal, VA 22630 | PK-5 | 1 mi |
New Warren County Middle School 522 Heritage Drive, Front Royal, VA 22630 | 6-8 | 0.2 mi |
Warren County High School 155 Westminster Drive, Front Royal, VA 22630 | 9-12 | 0.8 mi |
Disclaimer:
School attendance boundaries provided by ATTOM Data Solutions and are for reference only. Contact the school directly to verify enrollment eligibility.
Price & Sales History for 1210 Oden St
Date
Details
Price
Change
Source
8/12/2026
Listed
$589,000
57.07%
MLS
7/15/2019
Sold
$375,000
—
Public Record
Disclaimer: Historical sales information is derived from public records provided by the county offices. Information is not guaranteed and should be independently verified.
Tax History
Tax History for 1210 Oden St
Year
Property Taxes
Change
Tax Assessment
Change
2026
$3,210
19%
$564,100
—
2025
$2,702
-1%
$564,100
10%
2024
$2,723
8%
$513,700
—
2022
$2,517
7%
$513,700
43%
2022
$2,353
6%
$359,300
6%
2020
$2,230
34%
$340,500
—
2019
$1,669
743%
$340,500
468%
2018
$198
100%
$60,000
—
2016
—
$60,000
—
Disclaimer: Historical tax information is derived from public records provided by the county offices. Information is not guaranteed and should be independently verified.
Estimate the Cost
Estimate the Cost for 1210 Oden St
1210 Oden Street, Front Royal, VA 22630 (MLS# VAWR2015118) is a Single Family property with 4 bedrooms and 3 full bathrooms. 1210 Oden Street is currently listed for $589,000 and was received on August 12, 2026. Want to learn more about 1210 Oden Street? Do you have questions about finding other Single Family real estate for sale in Front Royal? You can browse all Front Royal real estate or contact a Coldwell Banker agent to request more information.