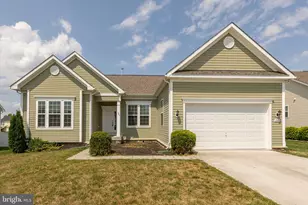
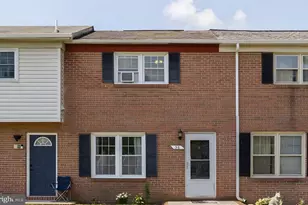
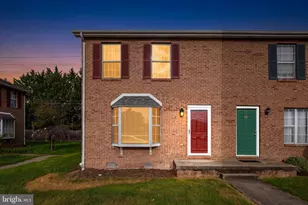
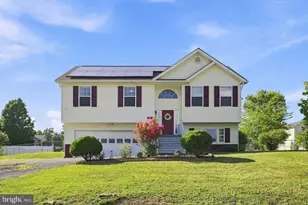
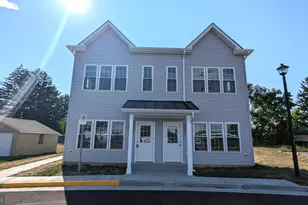
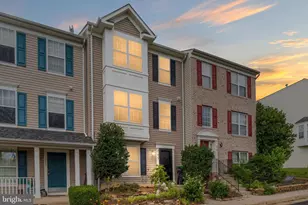
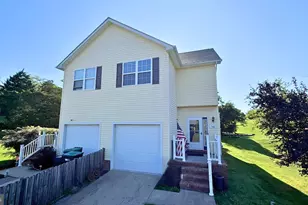
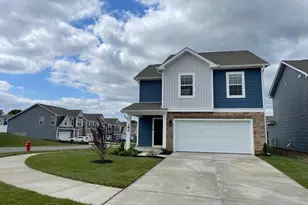
Full Property Details for 210 Gayles Ln
General
- Rent: $2,400
- HOA FEE: $29/month
- HOA FEE FREQ.: Annually
- Status: Active
- Type: Single Family
- Source: BrightMLSMidAtlantic
- MLS ID: VAWR2015552
- Updated: 9/11/2026
- Added to Site: 21 day(s) ago
Rental Information
- Max. Lease (Mths): 24
- Min. Lease (Mths): 12
- Rent Includes: Sewer, Water
Interior
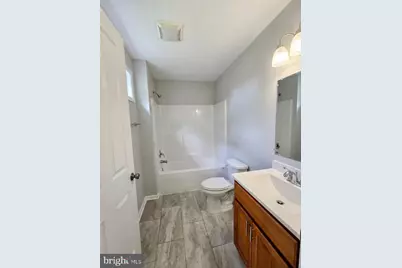
- Rooms/Areas: Living Room, Dining Room, Primary Bedroom, Bedroom 2, Kitchen, Bathroom 2, Primary Bathroom
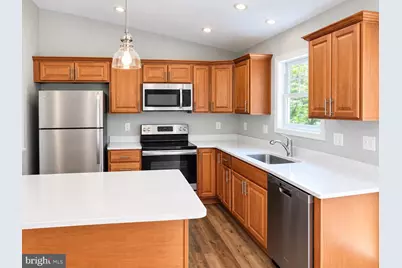
- Interior Features: Bathroom - Tub Shower, Breakfast Area, Ceiling Fan(s), Combination Kitchen/Dining, Floor Plan - Open, Kitchen - Island, Primary Bath(s), Recessed Lighting, Upgraded Countertops, Entry Level Bedroom
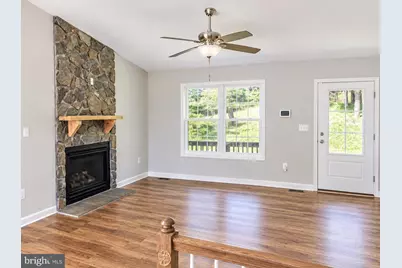
- Fireplace: Yes
- Number of Fireplaces: 1
- Fireplace(s): Fireplace - Glass Doors, Gas/Propane, Mantel(s), Stone
- Appliances: Built-In Microwave, Dishwasher, Energy Efficient Appliances, Exhaust Fan, Refrigerator, Stainless Steel Appliances, Stove, Washer/Dryer Stacked, Water Heater
- Flooring: Luxury Vinyl Plank
Rooms
- Total Bathrooms: 2
- Full Bathrooms: 2
- Main Floor Baths: 2
- Main - Full Baths: 2
- Total Bedrooms: 3
- Bedrooms Main & Up: 3
Additional Information
- Shared Amenities: Common Grounds, Lake, Non-Lake Recreational Area, Tot Lots/Playground, Water/Lake Privileges
- Security/Safety: Smoke Detector
Exterior
- Exterior Features: Gutter System
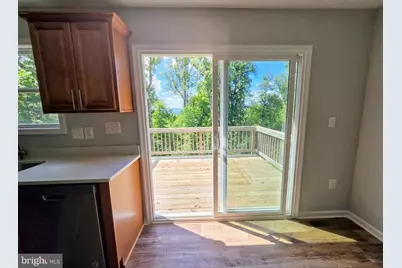
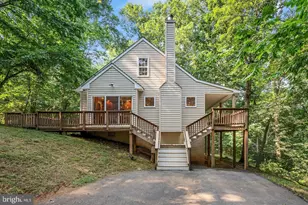
- Porch/Patio/Deck: Deck(s)
Parking
- Parking Features: Gravel Driveway
- Parking Type: Driveway
Location
- County: WARREN
- Subdivision: SHEN FARMS MT LAKE
- Driving Directions: GPS
- Direction Faces: East
- Location Details: Rural
School Information
- School District: Warren County Public Schools
- Elementary School: Leslie Fox Keyser
- Middle School: Warren County
- High School: Warren County
Community
- Association: Yes
- Assoc. Name: SHENANDOAH FARMS POA
- Pets Allowed: Yes
- Pets: Case by Case Basis, Cats OK, Dogs OK, Pet Addendum/De
Heating & Cooling
- Central air: Yes
- Cooling Type: Ceiling Fan(s), Central A/C, Programmable Thermostat
- Cooling Fuel: Electric
- Heating Type: Heat Pump(s)
- Heating Fuel: Electric
- Water Heater: Electric
Utilities
- Sewer: Septic < # of BR, Septic Exists
- Water: Well
Structural Information
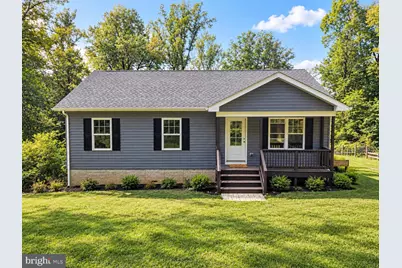
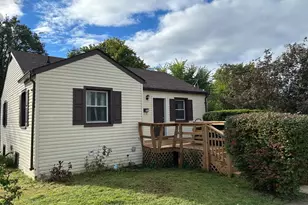
- Architectural Style: Ranch/Rambler
- Structure Type: Detached
- Builder: CM Builders Group
- Construction: Vinyl Siding
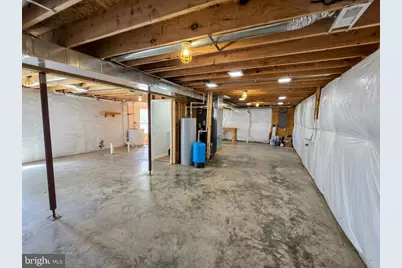
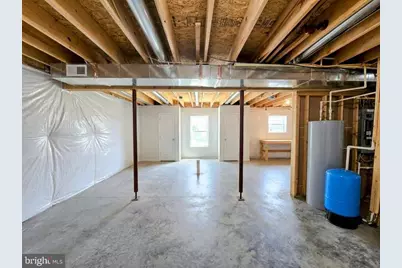
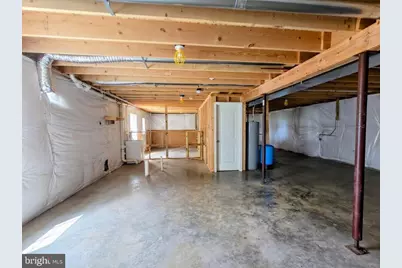
- Basement: Yes
- Basement Entrance: Yes
- Basement Desc.: Full, Heated, Interior Access, Outside Entrance, Rear Entrance, Rough Bath Plumb, Sump Pump, Unfinished, Walkout Level, Windows
- Foundation: Concrete Perimeter
- Roof: Architectural Shingle
- Walls/Ceilings: Vaulted Ceilings
- Windows: Double Hung, ENERGY STAR Qualified, Energy Efficient, Screens
- Doors: ENERGY STAR Qualified Door(s), Sliding Glass
- Stories/Levels: 2
- Stories Description: Main
- Square Feet: 2,352
- Sq. Ft. Source: Assessor
- Living Area: 1,176 Sq. Ft.
- Finished Above Grnd: 1,176 Sq. Ft.
- Year Built: 2020
- Year Built Source: Estimated
- Property Condition: Excellent
Lot Features
- Property View: Mountain, Trees/Woods
- Lot Size (Acres): 0.39
- Lot Size (Sq. Ft.): 16,988
- Lot Size Source: Estimated
- Zoning: R
- Lot Description: Backs to Trees, Cul-de-sac, Trees/Wooded
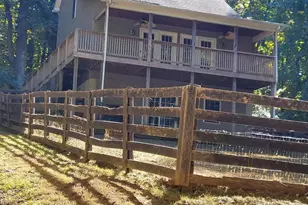
- Fencing (Description): Partially, Wire
Water Features
Financial Considerations
- Price Per Sq. Ft.: $2.04
- Association Fee: $350
- Assoc Fee Freq.: Annually
- Application Fee: $75
- Security Deposit: $2,400
- Pre-Paid Lst Mth Rnt: $1
- Tax w/Assessment: $413,900
- Owner Pays: Insurance, Sewer, Sewer Maintenance, Taxes - Personal property, Taxes - Real Estate, Water
- Tenant Pays: Trash Removal, Snow Removal, Light Bulbs/Filters/Fuses/Alarm Care, Lawn/Tree/Shrub Care, Internet, Hot Water, Heat, Frozen Waterpipe Damage, Fireplace/Flue Cleaning, Electricity, Cable TV, Repair Deductible - 100
- Tax Total Finished Sq. Ft.: 1176
Disclosures and Reports
Listed by Keller Williams Realty, Benedict Ferri