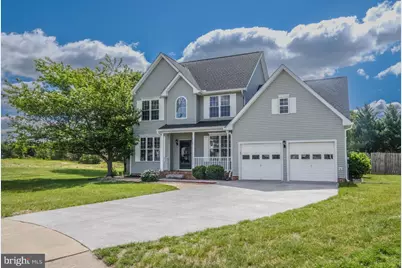
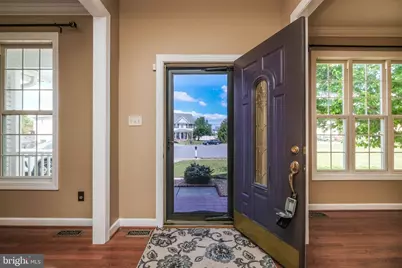
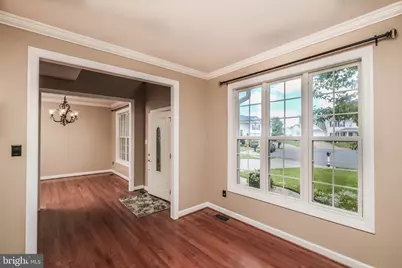
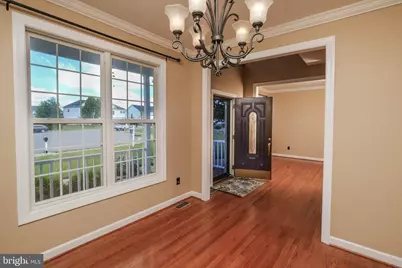
Full Property Details for 109 Kabardin Ct
General
- Rent: $2,600
- HOA FEE: $18/month
- HOA FEE FREQ.: Annually
- Status: Active
- Type: Single Family
- Source: BrightMLSMidAtlantic
- MLS ID: VAFV2044110
- Updated: 9/11/2026
- Added to Site: 51 day(s) ago
Rental Information
- Max. Lease (Mths): 24
- Min. Lease (Mths): 1
Interior
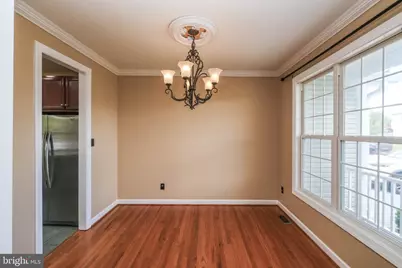
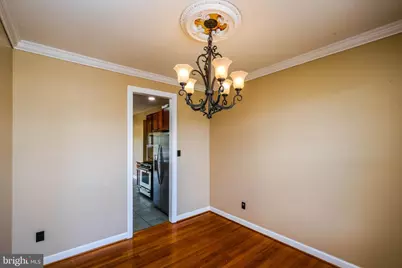
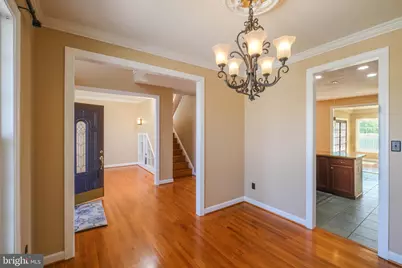
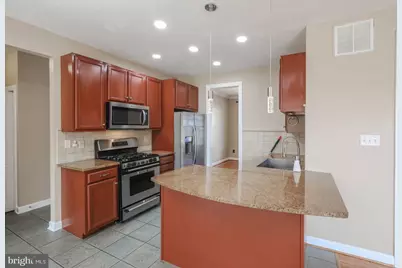
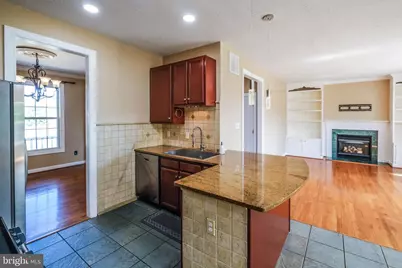
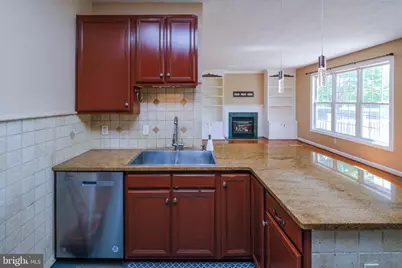
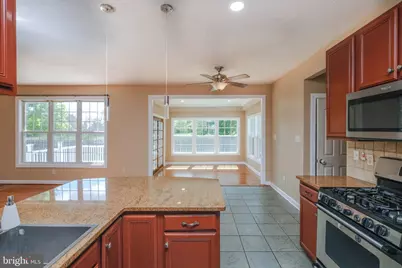
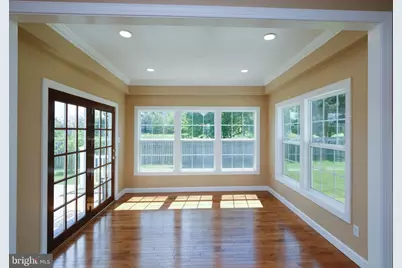
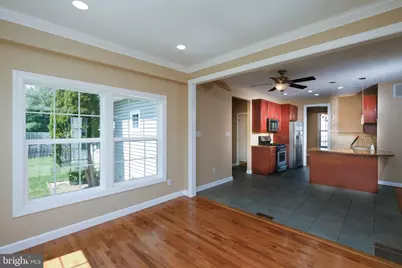
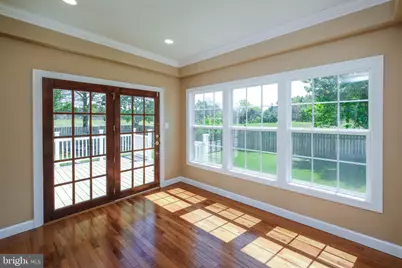
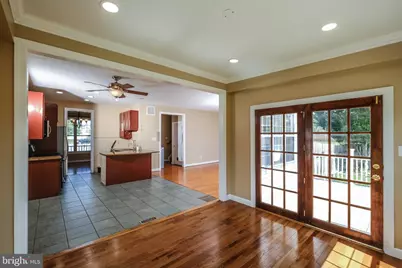
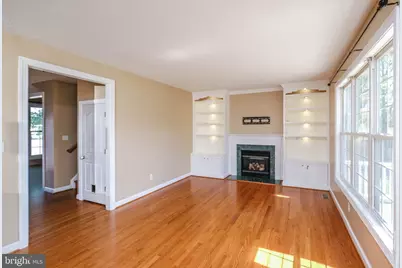
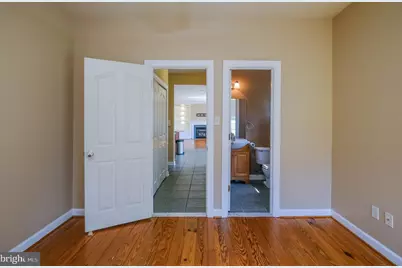
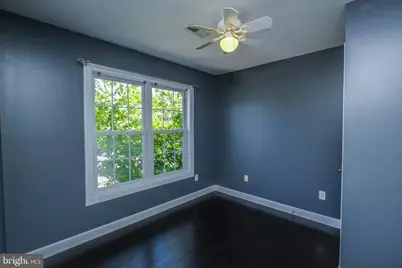
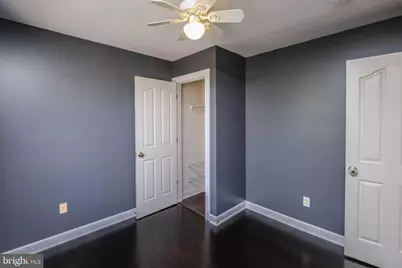
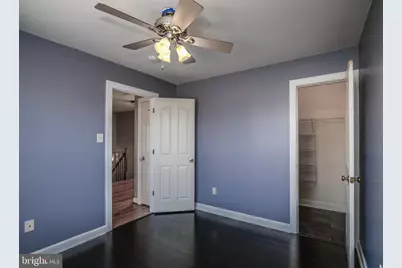
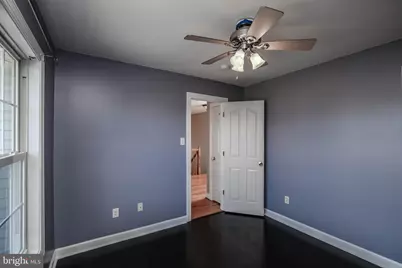

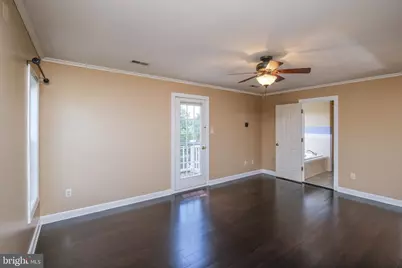
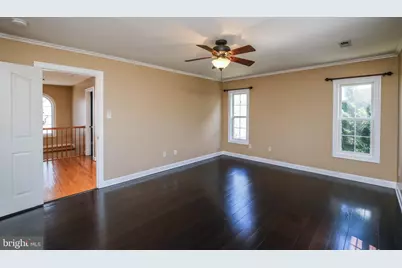
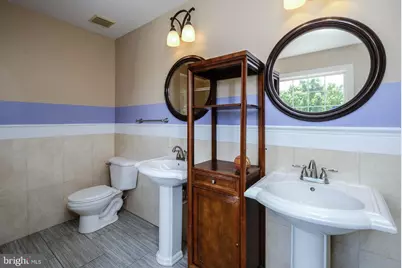
- Interior Features: Breakfast Area, Crown Moldings, Dining Area, Floor Plan - Open, Kitchen - Gourmet, Primary Bath(s), Upgraded Countertops, WhirlPool/HotTub, Window Treatments, Wood Floors
- Fireplace: Yes
- Number of Fireplaces: 1
- Fireplace(s): Mantel(s)
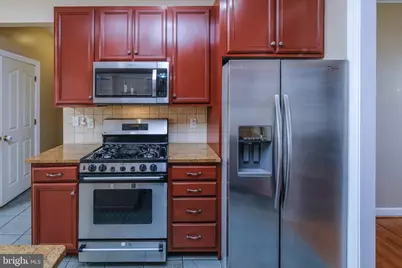
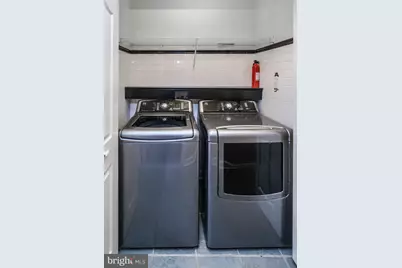
- Appliances: Dishwasher, Disposal, Microwave, Oven - Self Cleaning, Oven/Range - Gas, Refrigerator, Washer/Dryer Hookups Only
Rooms
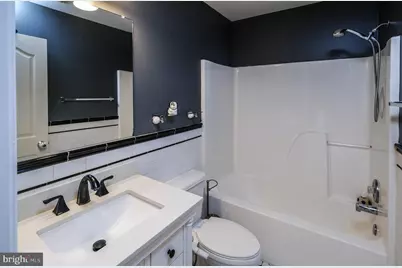
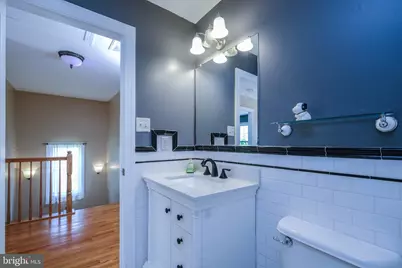
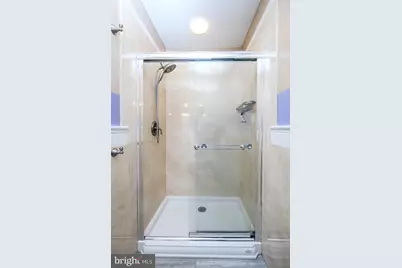
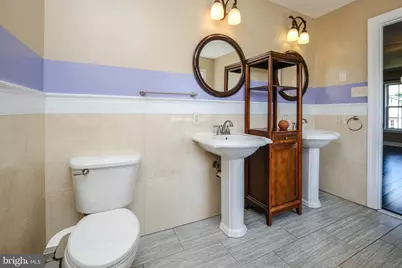
- Total Bathrooms: 3
- Full Bathrooms: 2
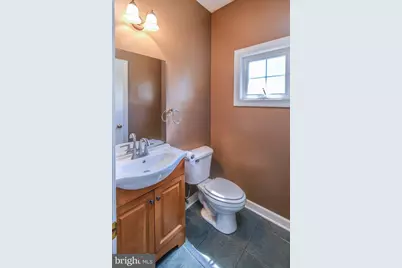
- Half Bathrooms: 1
- Upper Floor Baths: 2
- Upper - Full Baths: 2
- Main Floor Baths: 1
- Main - 1/2 Baths: 1
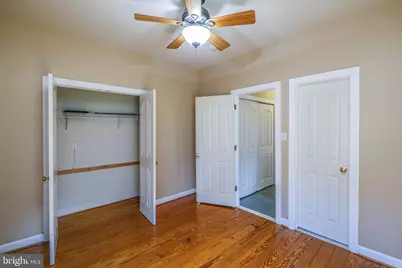
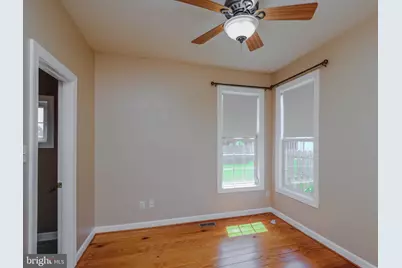
- Total Bedrooms: 4
- Bedrooms Upper: 3
- Bedrooms Main & Up: 1
Parking
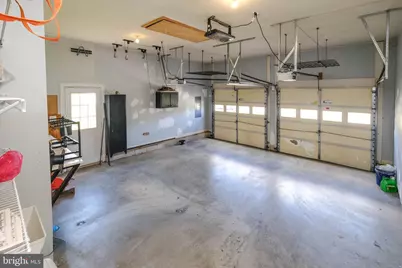
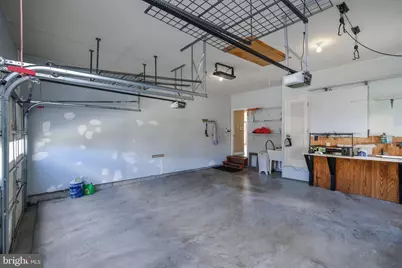
- Garage: Yes
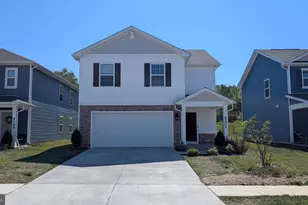
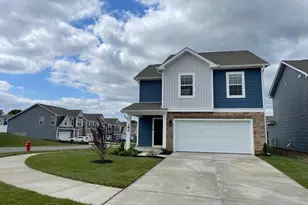
- Garage Spaces: 2
- Total Spaces: 2
- Parking Type: Attached Garage, Off Street
- Garage Description: Garage Door Opener
Location
- County: FREDERICK
- Subdivision: CANTER ESTATES
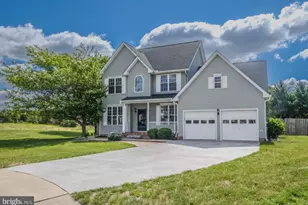
- Driving Directions: From Winchester route 522 south to right on Clydesdale Dr. to left on Hackey Ct. to right on Kabardin Ct. to home on left at end of cul-de-sac.
School Information
- School District: Frederick County Public Schools
Community
Heating & Cooling
- Central air: Yes
- Cooling Type: Ceiling Fan(s), Central A/C
- Cooling Fuel: Electric
- Heating Type: Forced Air
- Heating Fuel: Natural Gas
- Water Heater: Natural Gas
Utilities
- Sewer: Public Sewer
- Water: Public
- Utility Description: Natural Gas Available, Electric Available, Water Available
Structural Information
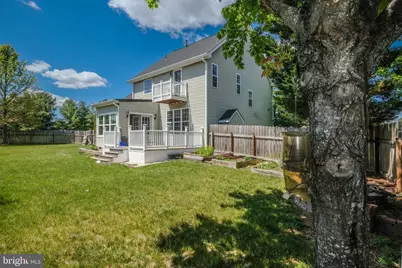
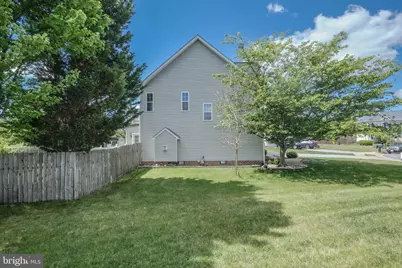
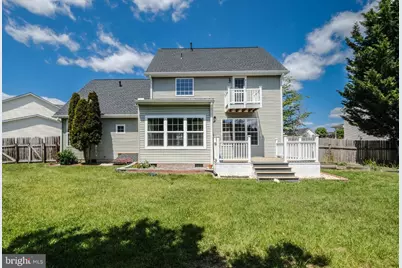
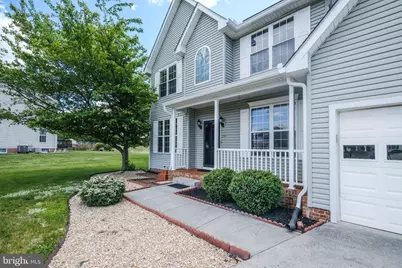
- Architectural Style: Colonial
- Structure Type: Detached
- Construction: Vinyl Siding
- Foundation: Permanent
- Roof: Architectural Shingle
- Stories Description: Main, Upper 1
- Square Feet: 1,992
- Sq. Ft. Source: Assessor
- Living Area: 1,992 Sq. Ft.
- Finished Above Grnd: 1,992 Sq. Ft.
- Year Built: 2003
- Year Built Source: Estimated
- Property Condition: Very Good
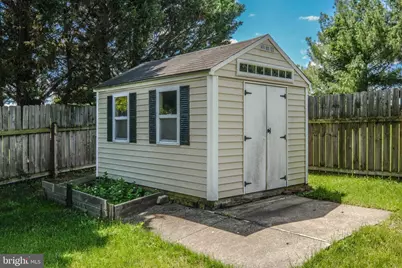
Additional Structures
Lot Features
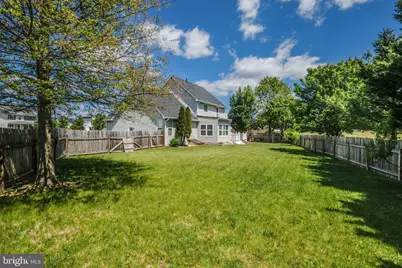
- Lot Size (Acres): 0.35
- Lot Size (Sq. Ft.): 15,246
- Lot Size Source: Estimated
- Zoning: RP
Financial Considerations
- Price Per Sq. Ft.: $1.31
- Association Fee: $216
- Assoc Fee Freq.: Annually
- Security Deposit: $2,800
- Tax w/Assessment: $392,960
- Tax Total Finished Sq. Ft.: 1992
Disclosures and Reports
Listed by Coldwell Banker Premier, Matthew D Bradley