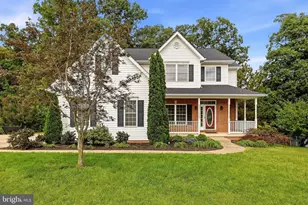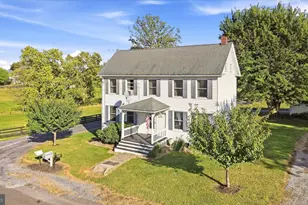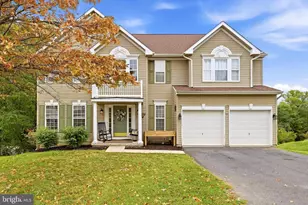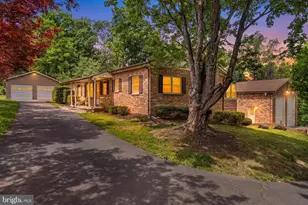

This is a carousel with tiles that activate property listing cards. Use the previous and next buttons to navigate.
1/1
$2,500
This is a carousel with tiles that activate property listing cards. Use the previous and next buttons to navigate.
1/1
Property Description
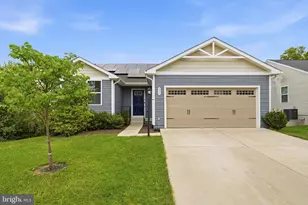
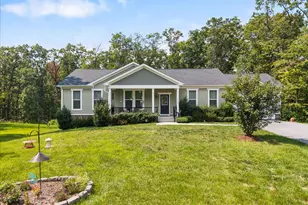
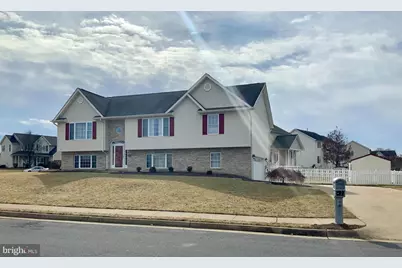
This Split Foyer Home located in the beautiful Cantor Estates developement is conveniently situated to I-81, RT-522, and RT-50. .Close to shopping Malls and movie theaters. Beautiful, well maintained home (3624 sq. ft) including lower level, is looking for a tenant that takes pride in both inside and outside living space to call home. The open floor plan includes vaulted ceilings in the kitchen and main bedroom. All bedrooms are spacious and include ceiling fans, and each adjoins a full bath. Main bedroom has a jacuzzi, separate shower and double vanities. The kitchen has stainless appliances, granite counters and back splash., Hardwood cabinets to provide lots of storage space and additional pantry. The dining area flows next to the spacious kitchen. making entertaining very pleasant. The living room has a stone electric fireplace with mantel, to create a nice focal point in the room. The two car garage has ceiling fan, a bar with a long countertop, large windows, to bring in natural light, that has been used as a rec-room for children and adult entertaiment. Home will be available July 1 for move-in. Prospective tenants must have a 700 credit score to apply. No pets or smoking allowed.
Full Property Details
Full Property Details for 101 Jutland Ct
General
- Rent: $2,500
- HOA FEE: $18/month
- Status: Closed
- Type: Single Family
- Source: BrightMLSMidAtlantic
- MLS ID: VAFV2042300
- Added to Site: 62 day(s) ago
Rental Information
- Max. Lease (Mths): 36
- Min. Lease (Mths): 12
- Rent Includes: HOA/Condo Fee, Taxes
Interior
- Interior Features: Bar, Bathroom - Jetted Tub, Carpet, Ceiling Fan(s), Combination Kitchen/Dining, Floor Plan - Open, Kitchen - Gourmet, Pantry, Primary Bath(s), Bathroom - Tub Shower, Bathroom - Walk-In Shower
- Fireplace: Yes
- Number of Fireplaces: 2
- Fireplace(s): Electric
- Appliances: Built-In Microwave, Dishwasher, Disposal, Dryer - Electric, Oven/Range - Electric, Refrigerator, Stove, Washer, Water Heater
Rooms
Bathrooms
- Total Bathrooms: 3
- Full Bathrooms: 3
- Main Floor Baths: 3
- Main - Full Baths: 3
Bedrooms
- Total Bedrooms: 4
- Bedrooms Main & Up: 4
Other Rooms
- Laundry: Lower Floor, Dryer In Unit, Washer In Unit
Exterior
- Exterior Features: Sidewalks
- Porch/Patio/Deck: Deck(s)
Parking
- Garage: Yes
- Garage Spaces: 2
- Total Spaces: 4
- Parking Type: Attached Garage, Driveway, On Street
- Garage Description: Additional Storage Area, Garage - Front Entry, Inside Access, Other
Location
- County: FREDERICK
- Subdivision: CANTER ESTATES
- Cross Streets: Clydesdale Dr.
- Driving Directions: From East #522 to left on Macedonia Church Rd., to R on White Oak Rd., to Corral Dr., to R on Clydesale Dr. L on Jutland Ct.
School Information
- School District: Frederick County Public Schools
- Elementary School: Armel
- Middle School: Admiral Richard E. Byrd
- High School: Sherando
Community
- Association: Yes
Heating & Cooling
- Central air: Yes
- Cooling Type: Central A/C, Ceiling Fan(s)
- Cooling Fuel: Electric
- Heating Type: Central
- Heating Fuel: Electric
- Water Heater: Electric
Utilities
- Sewer: Public Sewer
- Water: Public
- Utility Description: Cable TV Available, Electric Available, Natural Gas Available, Sewer Available, Water Available, Phone Available
Structural Information
- Architectural Style: Split Foyer
- Structure Type: Detached
- Construction: Vinyl Siding
- Basement: Yes
- Basement Desc.: Daylight, Full, Connecting Stairway
- Foundation: Concrete Perimeter
- Roof: Architectural Shingle
- Stories Description: Main
- Square Feet: 3,460
- Sq. Ft. Source: Assessor
- Living Area: 3,298 Sq. Ft.
- Finished Above Grnd: 1,836 Sq. Ft.
- Finished Below Grnd: 1,462 Sq. Ft.
- Year Built: 2002
- Year Built Source: Assessor
Additional Structures
- Other Structures: Shed
Lot Features
- Lot Size (Acres): 0.36
- Lot Size (Sq. Ft.): 15,682
- Lot Size Source: Assessor
- Zoning: RP
- Fencing (Description): Privacy, Picket
Financial Considerations
- Price Per Sq. Ft.: $1.36
- Association Fee: $18
- Assoc Fee Freq.: Monthly
- Application Fee: $50
- Security Deposit: $2,500
- Owner Pays: Association Fees, Taxes - Real Estate
- Tenant Pays: Cable TV, Cooking Fuel, Electricity, Exterior Maintenance, Gas, Gutter Cleaning, Heat, Hot Water, Insurance, Internet, Lawn/Tree/Shrub Care, Light Bulbs/Filters/Fuses/Alarm Care, Minor Interior Maintenance, Pest Control, Sewer, Snow Removal, Trash Removal, Water, Frozen Waterpipe Damage
- Tax Total Finished Sq. Ft.: 3298
Disclosures and Reports
- Ownership: Other
Schools
Schools serving 101 Jutland Ct
School District:Frederick County Public Schools, Winchester, VA
| Name | Grades | Distance |
|---|---|---|
Armel Elementary School 2239 Front Royal Pike, Winchester, VA 22602 | K-5 | 0.4 mi |
Admiral Richard E. Byrd Middle School 134 Rosa Lane, Winchester, VA 22602 | 6-8 | 2 mi |
Sherando High School 185 South Warrior Drive, Stephens City, VA 22655 | 9-12 | 2.4 mi |
Disclaimer:
School attendance boundaries provided by ATTOM Data Solutions and are for reference only. Contact the school directly to verify enrollment eligibility.
Price History for 101 Jutland Ct
Date
Details
Price
Change
Source
6/30/2026
Sold
$2,500
—
MLS
6/02/2026
Listed
$2,500
—
MLS
Disclaimer: Historical sales information is derived from public records provided by the county offices. Information is not guaranteed and should be independently verified.
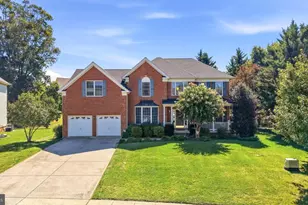
101 Jutland Court, Stephens City, VA 22655 (MLS# VAFV2042300) is a Single Family property that was sold at $2,500 on June 30, 2026. This property was listed by Nora Partlow from our Alexandria Office.Want to learn more about 101 Jutland Court? Do you have questions about finding other real estate for sale or rent in Stephens City? You can browse all Stephens City rentals or contact a Coldwell Banker agent to request more information.