This is a carousel with tiles that activate property listing cards. Use the previous and next buttons to navigate.
1/1
$395,000
This is a carousel with tiles that activate property listing cards. Use the previous and next buttons to navigate.
1/1
Property Description
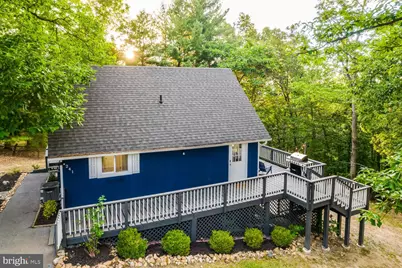
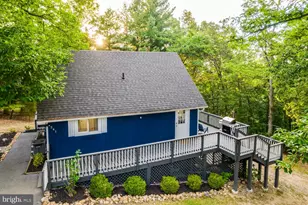
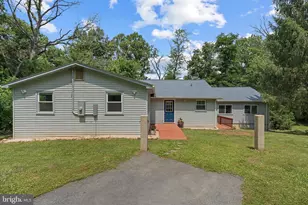
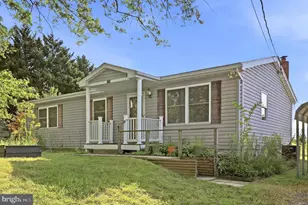
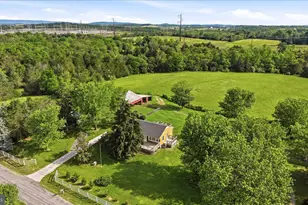
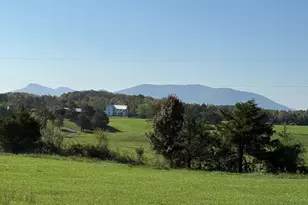
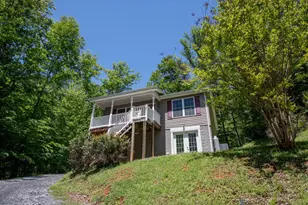
Turnkey, income-producing mountain retreat at 241 Wildcat Drive in Aspen Hills. This fully furnished Airbnb is being offered completely turnkey for the list price - furniture, décor, hot tub, and setup included so you can start operating immediately. This proven short-term rental grossed just over $54,000 last year, making it an ideal investment opportunity or perfect for buyers wanting an all-in purchase without the hassle of furnishing. This 3-bedroom, 1-bath mountain chalet features a dramatic two-story great room with a wall of windows showcasing peaceful mountain views. Exposed beams and a cozy electric fireplace create the inviting atmosphere guests love. The updated kitchen with granite countertops and stainless appliances flows into the open-concept living space, while the mudroom/laundry suite adds convenience for both guests and owners. The home also includes a walk-out basement with dirt floor, housing the HVAC, water system, and utilities - ideal for storage and easy access to mechanicals. Outdoor living is where this property truly shines. A wraparound deck provides the perfect space for grilling and enjoying the mountains, while the area beneath the deck creates a private entertainment zone featuring the hot tub, string lights, and fire pit, delivering the exact experience guests are searching for. Whether you're looking for a turnkey investment, second home that helps pay for itself, or a first-time buyer wanting an all-in furnished purchase, this one is ready to go from day one. Fully furnished. Hot tub included. Proven income. Turnkey ready. A truly special property that has been thoughtfully curated and loved by guests for years.
Full Property Details
Full Property Details for 241 Wildcat Dr
General
- Sold For: $395,000
- Taxes: $1,387 (2025)
- Status: Closed
- Type: Single Family
- Source: BrightMLSMidAtlantic
- MLS ID: VAWR2013950
- Added to Site: 95 day(s) ago
Interior
- Rooms/Areas: Living Room, Primary Bedroom, Kitchen, Bathroom 1
- Interior Features: Attic, Floor Plan - Open, Combination Kitchen/Dining, Exposed Beams, Upgraded Countertops, Wood Floors, Stove - Wood
- Appliances: Built-In Microwave, Dishwasher, Disposal, Oven/Range - Electric, Refrigerator, Washer, Dryer
- Flooring: Wood, Ceramic Tile, Carpet
Rooms
Bathrooms
- Total Bathrooms: 1
- Full Bathrooms: 1
- Main Floor Baths: 1
- Main - Full Baths: 1
Bedrooms
- Total Bedrooms: 3
- Bedrooms Upper: 1
- Bedrooms Main & Up: 2
Exterior
- Porch/Patio/Deck: Deck(s), Patio(s), Porch(es)
Parking
- Parking Type: Driveway
Location
- County: WARREN
- Subdivision: ASPEN HILL FARMS
- Driving Directions: Centreville Head southwest on Mt Gilead Rd toward Braddock Rd 16 ft Turn left at the 1st cross street onto Braddock Rd 0.1 mi Turn right onto US-29 S 0.8 mi Keep left to stay on US-29 S 0.2 mi Merge onto I-66 W via the ramp to Front Royal 0.4 mi Merge onto I66 W 3.0 mi Keep left to stay on I-66 W 35.3 mi Take exit 13 toward VA-79/VA-55/Linden/Front Royal 0.4 mi Turn left onto VA-79 S 0.2 mi Turn right onto VA-55 W 0.1 mi Turn right onto State Rte 647 3.1 mi Turn right onto State Rte 624 1.6 mi Turn right onto State Rte 643 0.3 mi Keep right to continue on Wildcat Dr
School Information
- School District: Warren County Public Schools
- Elementary School: Leslie F Keyser
- Middle School: Warren County
- High School: Warren County
Community
- Association: Yes
- Assoc. Name: ASPEN HILLS
- Assoc. Fees Include: Road Maintenance
Heating & Cooling
- Central air: Yes
- Cooling Type: Ceiling Fan(s), Central A/C
- Cooling Fuel: Electric
- Heating Type: Heat Pump(s)
- Heating Fuel: Electric
- Water Heater: Electric
Utilities
- Sewer: On Site Septic
- Water: Well
Structural Information
- Architectural Style: Chalet
- Structure Type: Detached
- Construction: Wood Siding
- Foundation: Pillar/Post/Pier
- Walls/Ceilings: Beamed Ceilings
- Stories Description: Main, Upper 1
- Square Feet: 1,000
- Sq. Ft. Source: Estimated
- Living Area: 1,000 Sq. Ft.
- Finished Above Grnd: 1,000 Sq. Ft.
- Year Built: 1976
- Year Built Source: Assessor
Lot Features
- Property View: Mountain
- Lot Size (Acres): 1.06
- Lot Size (Sq. Ft.): 46,174
- Lot Size Source: Assessor
- Zoning: R
- Lot Description: Mountainous
Financial Considerations
- Price Per Sq. Ft.: $400
- Assessment Year: 2025
- City/TownTax Freq: Annually
- County Tax: $1,387
- County Tax Freq: Annually
- Tax w/Assessment: $289,600
- Tax Amount: $1,387
- Tax Year: 2025
- Terms: Standard Sale
- Tax Total Finished Sq. Ft.: 800
Disclosures and Reports
- Ownership: Fee Simple
- Section: 2
- Lot Number: 33
Listed by EXP Realty, LLC, Erin M Kavanagh and EXP Realty, LLC, Beth Davis
Sold by EXP Realty, LLC, Erin M Kavanagh

Get Pre-Approved Today
Schools
Schools serving 241 Wildcat Dr
School District:Warren County Public Schools
| Name | Grades | Distance |
|---|---|---|
Leslie Fox Keyser Elementary School 1015 East Stonewall Drive, Front Royal, VA 22630 | PK-5 | 3.8 mi |
New Warren County Middle School 522 Heritage Drive, Front Royal, VA 22630 | 6-8 | 2.5 mi |
Warren County High School 155 Westminster Drive, Front Royal, VA 22630 | 9-12 | 3.5 mi |
Disclaimer:
School attendance boundaries provided by ATTOM Data Solutions and are for reference only. Contact the school directly to verify enrollment eligibility.
Price & Sales History for 241 Wildcat Dr
Date
Details
Price
Change
Source
5/29/2026
Sold
$395,000
-1.25%
MLS
4/24/2026
Price Reduced
$399,999
-5.86%
MLS
4/10/2026
Listed
$424,900
—
MLS
Disclaimer: Historical sales information is derived from public records provided by the county offices. Information is not guaranteed and should be independently verified.
241 Wildcat Drive, Front Royal, VA 22630 (MLS# VAWR2013950) is a Single Family property that was sold at $395,000 on May 29, 2026. Want to learn more about 241 Wildcat Drive? Do you have questions about finding other Single Family real estate for sale in Front Royal? You can browse all Front Royal real estate or contact a Coldwell Banker agent to request more information.