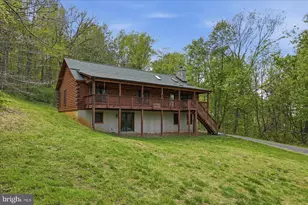
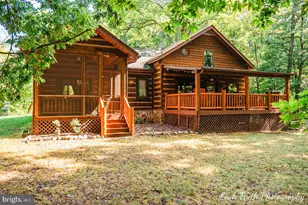
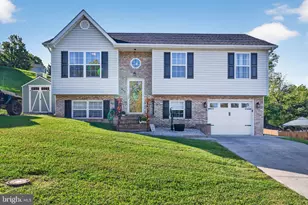
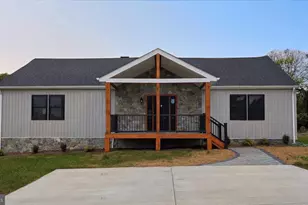
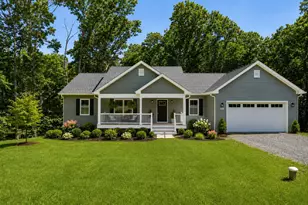
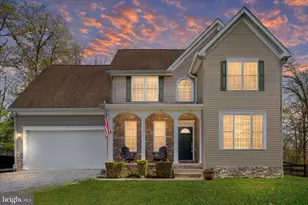
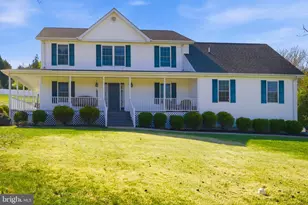
Full Property Details for 255 McCoys Ford Rd
General
- Price: $599,900
- HOA FEE: $50/month
- HOA FEE FREQ.: Annually
- Taxes: $3,136 (2026)
- Status: Under Contract
- Type: Single Family
- Source: BrightMLSMidAtlantic
- MLS ID: VAWR2015288
- Updated: 9/26/2026
- Added to Site: 47 day(s) ago
Interior
- Rooms/Areas: Living Room, Dining Room, Primary Bedroom, Bedroom 2, Bedroom 3, Kitchen, Bedroom 1, Office, Recreation Room, Bathroom 1, Bathroom 2, Bonus Room, Primary Bathroom
- Interior Features: Bar, Bathroom - Tub Shower, Built-Ins, Ceiling Fan(s), Central Vacuum, Combination Kitchen/Dining, Entry Level Bedroom, Floor Plan - Traditional, Kitchen - Country, Kitchen - Eat-In, Pantry, Primary Bath(s), Upgraded Countertops, Water Treat System, Wood Floors
- Appliances: Dryer, Dishwasher, Dryer - Electric, Microwave, Oven - Double, Oven/Range - Electric, Refrigerator, Washer, Water Conditioner - Owned, Water Heater
- Flooring: Hardwood, Luxury Vinyl Plank, Luxury Vinyl Tile
Rooms
- Total Bathrooms: 3
- Full Bathrooms: 3
- Main Floor Baths: 2
- Main - Full Baths: 2
- Lower Floor Baths: 1
- Lower - Full Baths: 1
- Total Bedrooms: 4
- Bedrooms Lower: 1
- Bedrooms Main & Up: 3
Exterior
- Porch/Patio/Deck: Porch(es), Patio(s), Screened
Parking
- Garage: Yes
- Garage Spaces: 3
- Total Spaces: 15
- Parking Features: Circular Driveway, Crushed Stone
- Parking Type: Detached Garage, Driveway, Off Street
- Garage Description: Garage - Front Entry, Additional Storage Area, Other
Location
- County: WARREN
- Subdivision: THUNDERBIRD FARM
- Driving Directions: GPS
School Information
- School District: Warren County Public Schools
Community
- Association: Yes
- Assoc. Name: THUNDERBIRD FARMS POA
Heating & Cooling
- Central air: Yes
- Cooling Type: Ceiling Fan(s), Central A/C
- Cooling Fuel: Electric
- Heating Type: Forced Air
- Heating Fuel: Propane - Owned
- Water Heater: Electric
Utilities
- Sewer: Septic Exists
- Water: Well
- Utility Description: Cable TV Available, Propane
Structural Information
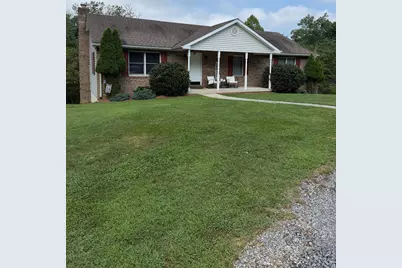
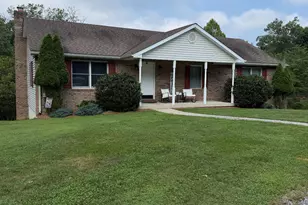
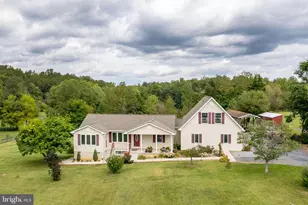
- Architectural Style: Ranch/Rambler
- Structure Type: Detached
- Construction: Vinyl Siding, Brick Front
- Basement: Yes
- Basement Entrance: Yes
- Basement Desc.: Other, Windows, Side Entrance, Outside Entrance, Interior Access, Improved, Fully Finished, Heated
- Foundation: Concrete Perimeter, Active Radon Mitigation
- Roof: Architectural Shingle
- Walls/Ceilings: Dry Wall
- Stories Description: Lower 1, Main
- Square Feet: 3,024
- Sq. Ft. Source: Estimated
- Living Area: 3,024 Sq. Ft.
- Finished Above Grnd: 1,512 Sq. Ft.
- Finished Below Grnd: 1,512 Sq. Ft.
- Basement Finished: 100%
- Year Built: 2004
- Year Built Source: Estimated
Unit Information
- Bathrooms-Lower: 1
- Bedrooms-Lower: 1
Lot Features
- Property View: Mountain
- Lot Size (Acres): 6.15
- Lot Size (Sq. Ft.): 267,894
- Lot Size Source: Estimated
- Street/Road Desc.: Black Top
- Zoning: A
- Lot Description: Backs to Trees, Front Yard, Interior, Partly Wooded, Rear Yard, Road Frontage, SideYard(s), Rural, Unrestricted
- Fencing (Description): Partially, Rear, Privacy
Water Features
- Water Access: Yes
- Water Access Desc: Canoe/Kayak, No Personal Watercraft (PWC), Fishing Allowed, Swimming Allowed
- Water Front Type: River
Financial Considerations
- Price Per Sq. Ft.: $396.76
- Association Fee: $600
- Assoc Fee Freq.: Annually
- Assessment Year: 2025
- County Tax: $3,136
- County Tax Freq: Annually
- Tax w/Assessment: $551,200
- Tax Amount: $3,136
- Tax Year: 2026
Disclosures and Reports
- Ownership: Fee Simple
- Exclusions: HOT TUB does not convey; extra fridge in basement
- Inclusions: bar in family room on lower level with 4 bar stools; central vaccum - as is NO HOSE; but did work ; bar on outside patio; tv outside above hot tub; wood stove; 2 bar stools in kitchen
- Section: 1
- Lot Number: 9
Listed by Sager Real Estate, Tana S Hoffman