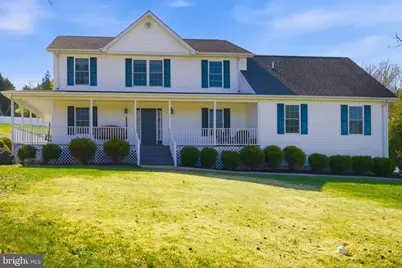
Full Property Details for 75 Oak Hill Dr
General
- Sold For: $635,000
- Taxes: $2,778 (2025)
- Status: Closed
- Type: Single Family
- Source: BrightMLSMidAtlantic
- MLS ID: VAWR2013884
- Added to Site: 184 day(s) ago
Interior
- Interior Features: Combination Kitchen/Living, Dining Area, Kitchen - Eat-In
- Fireplace: Yes
- Number of Fireplaces: 1
- Fireplace(s): Gas/Propane
- Appliances: Built-In Microwave, Dishwasher, Dryer - Electric, Washer, Stainless Steel Appliances
- Flooring: Hardwood, Luxury Vinyl Plank
Rooms
- Total Bathrooms: 4
- Full Bathrooms: 3
- Half Bathrooms: 1
- Upper Floor Baths: 2
- Upper - Full Baths: 2
- Main Floor Baths: 1
- Main - 1/2 Baths: 1
- Lower Floor Baths: 1
- Lower - Full Baths: 1
- Total Bedrooms: 4
- Bedrooms Upper: 4
- Laundry: Upper Floor, Washer In Unit, Dryer In Unit
Additional Information
- Security/Safety: Exterior Cameras, Monitored
Exterior
- Porch/Patio/Deck: Patio(s)
Parking
- Garage: Yes
- Garage Spaces: 2
- Total Spaces: 2
- Parking Features: Paved Driveway
- Parking Type: Driveway, Attached Garage
- Garage Description: Garage Door Opener, Inside Access, Other
Location
- County: WARREN
- Subdivision: OAK HILL
- Driving Directions: (From i66) Take exit 13 Linden Rt55 West (John Marshall Hwy) left onto Rt 340 South (Stonewall Jackson Hwy) approximately 2 miles on left. Take left onto Oak Hill Drive. In between Campground and Dungadin. Driveway to the left.
School Information
- School District: Warren County Public Schools
- Elementary School: Ressie Jeffries
- High School: Skyline
Heating & Cooling
- Central air: Yes
- Cooling Type: Central A/C
- Cooling Fuel: Electric
- Heating Type: Heat Pump(s)
- Heating Fuel: Electric
- Water Heater: Electric
Utilities
- Sewer: Septic Exists, On Site Septic, Septic = # of BR
- Water: Well
- Utility Description: Cable TV Available
Structural Information
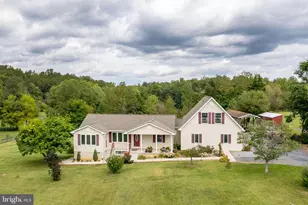
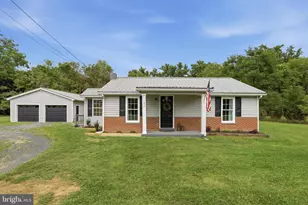
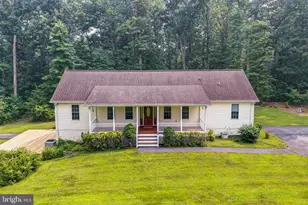
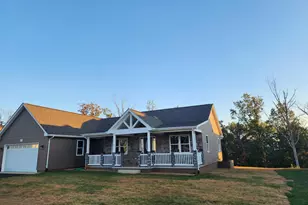
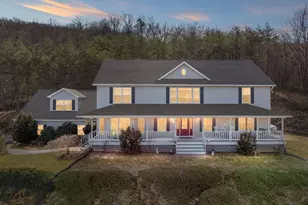
- Architectural Style: Colonial
- Structure Type: Detached
- Construction: Vinyl Siding
- Basement: Yes
- Basement Entrance: Yes
- Basement Desc.: Daylight, Full, Side Entrance, Walkout Level, Fully Finished
- Foundation: Concrete Perimeter
- Windows: Screens
- Stories Description: Lower 1, Main, Upper 1
- Square Feet: 3,024
- Sq. Ft. Source: Estimated
- Living Area: 2,822 Sq. Ft.
- Finished Above Grnd: 2,016 Sq. Ft.
- Finished Below Grnd: 806 Sq. Ft.
- Year Built: 2010
- Year Built Source: Assessor
- Property Condition: Excellent
Unit Information
Lot Features
- Lot Size (Acres): 3.33
- Lot Size (Sq. Ft.): 145,011
- Lot Size Source: Assessor
- Zoning: A
- Lot Description: Private, Rear Yard, Front Yard
- Fencing (Description): Vinyl, Fully
Financial Considerations
- Price Per Sq. Ft.: $310.02
- Assessment Year: 2025
- City/TownTax Freq: Annually
- County Tax: $2,778
- County Tax Freq: Annually
- Tax w/Assessment: $580,000
- Tax Amount: $2,778
- Tax Year: 2025
- Terms: Standard Sale
- Tax Total Finished Sq. Ft.: 2218
Disclosures and Reports
- Ownership: Fee Simple
- Exclusions: Propane Tank
- Inclusions: Gazebo, TV Mounts
- Lot Number: 4
Listed by EXP Realty, LLC, Chris J Colgan and EXP Realty, LLC, Megan Ray
Sold by Bradley Group Realtors, Stephen Bradley