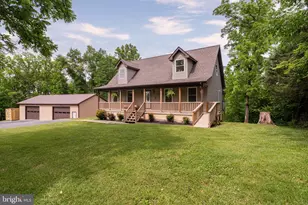
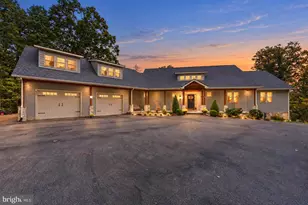
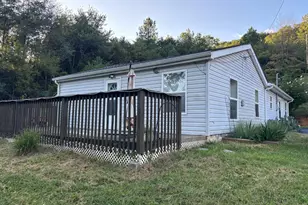
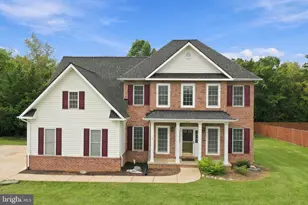
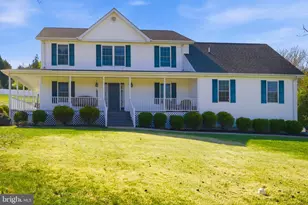
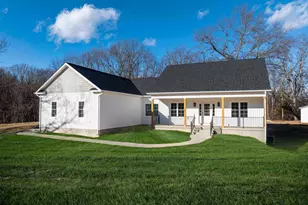
Full Property Details for 86 Iris Ln
General
- Sold For: $600,000
- Taxes: $2,655 (2025)
- Status: Closed
- Type: Single Family
- Source: BrightMLSMidAtlantic
- MLS ID: VAWR2014472
- Added to Site: 59 day(s) ago
Interior
- Interior Features: 2nd Kitchen, Bathroom - Tub Shower, Bathroom - Walk-In Shower, Breakfast Area, Combination Dining/Living, Combination Kitchen/Dining, Combination Kitchen/Living, Dining Area, Entry Level Bedroom, Floor Plan - Open, Kitchen - Eat-In, Kitchen - Gourmet, Primary Bath(s), Walk-in Closet(s), Window Treatments, Wood Floors, Ceiling Fan(s), Recessed Lighting
- Fireplace: Yes
- Number of Fireplaces: 1
- Appliances: Built-In Microwave, Cooktop, Compactor, Dishwasher, Dryer, Extra Refrigerator/Freezer, Oven - Wall, Refrigerator, Washer, Water Heater, Oven/Range - Electric
- Flooring: Wood
Rooms
- Total Bathrooms: 3
- Full Bathrooms: 3
- Main Floor Baths: 2
- Main - Full Baths: 2
- Lower Floor Baths: 1
- Lower - Full Baths: 1
- Total Bedrooms: 3
- Bedrooms Main & Up: 3
- Laundry: Main Floor, Lower Floor
Additional Information
- Security/Safety: Main Entrance Lock, Smoke Detector
Exterior
- Exterior Features: Exterior Lighting
- Porch/Patio/Deck: Deck(s)
Parking
- Parking Features: Paved Driveway
- Parking Type: Driveway, Off Street
Location
- County: WARREN
- Subdivision: CLOUD ESTATES
- Driving Directions: I-66 West take exit 13 . Turn left onto VA-79 S/Apple Mountain Rd. Turn right onto VA-55 W/John Marshall Hwy & follow VA-55 W. Turn left onto US-340 S/S Royal Ave. Turn right onto Rivermont. Left on Iris.
School Information
- School District: Warren County Public Schools
Heating & Cooling
- Central air: Yes
- Cooling Type: Central A/C
- Cooling Fuel: Electric
- Heating Type: Heat Pump(s)
- Heating Fuel: Electric
- Water Heater: Electric
Utilities
- Sewer: Septic = # of BR, Private Septic Tank
- Water: Private, Well
Structural Information
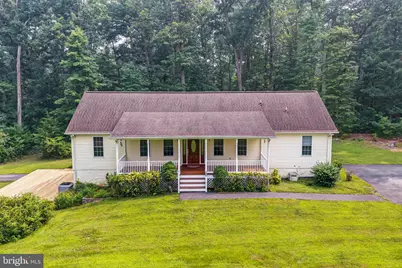
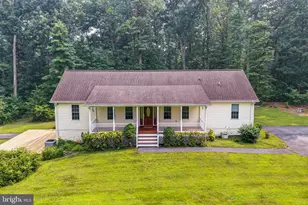
- Architectural Style: Ranch/Rambler
- Structure Type: Detached
- Construction: Vinyl Siding
- Basement: Yes
- Basement Entrance: Yes
- Basement Desc.: Fully Finished, Interior Access, Outside Entrance, Walkout Level, Connecting Stairway, Heated, Side Entrance
- Foundation: Permanent
- Stories Description: Lower 1, Main
- Square Feet: 3,650
- Sq. Ft. Source: Estimated
- Living Area: 2,800 Sq. Ft.
- Finished Above Grnd: 1,700 Sq. Ft.
- Finished Below Grnd: 1,100 Sq. Ft.
- Year Built: 2004
- Year Built Source: Assessor
Unit Information
Additional Structures
Lot Features
- Lot Size (Acres): 5.2
- Lot Size (Sq. Ft.): 226,599
- Lot Size Source: Assessor
- Zoning: A
Financial Considerations
- Price Per Sq. Ft.: $352.88
- Assessment Year: 2025
- City/TownTax Freq: Annually
- County Tax: $2,655
- County Tax Freq: Annually
- Tax w/Assessment: $554,300
- Tax Amount: $2,655
- Tax Year: 2025
- Terms: Standard Sale
- Tax Total Finished Sq. Ft.: 2550
Disclosures and Reports
- Ownership: Fee Simple
- Section: 1
- Lot Number: 7
Listed by Compass, Kenneth Hardy and Compass, Lydia Joy Hagen
Sold by NextHome Realty Select, Camryn Shayne Santmyers